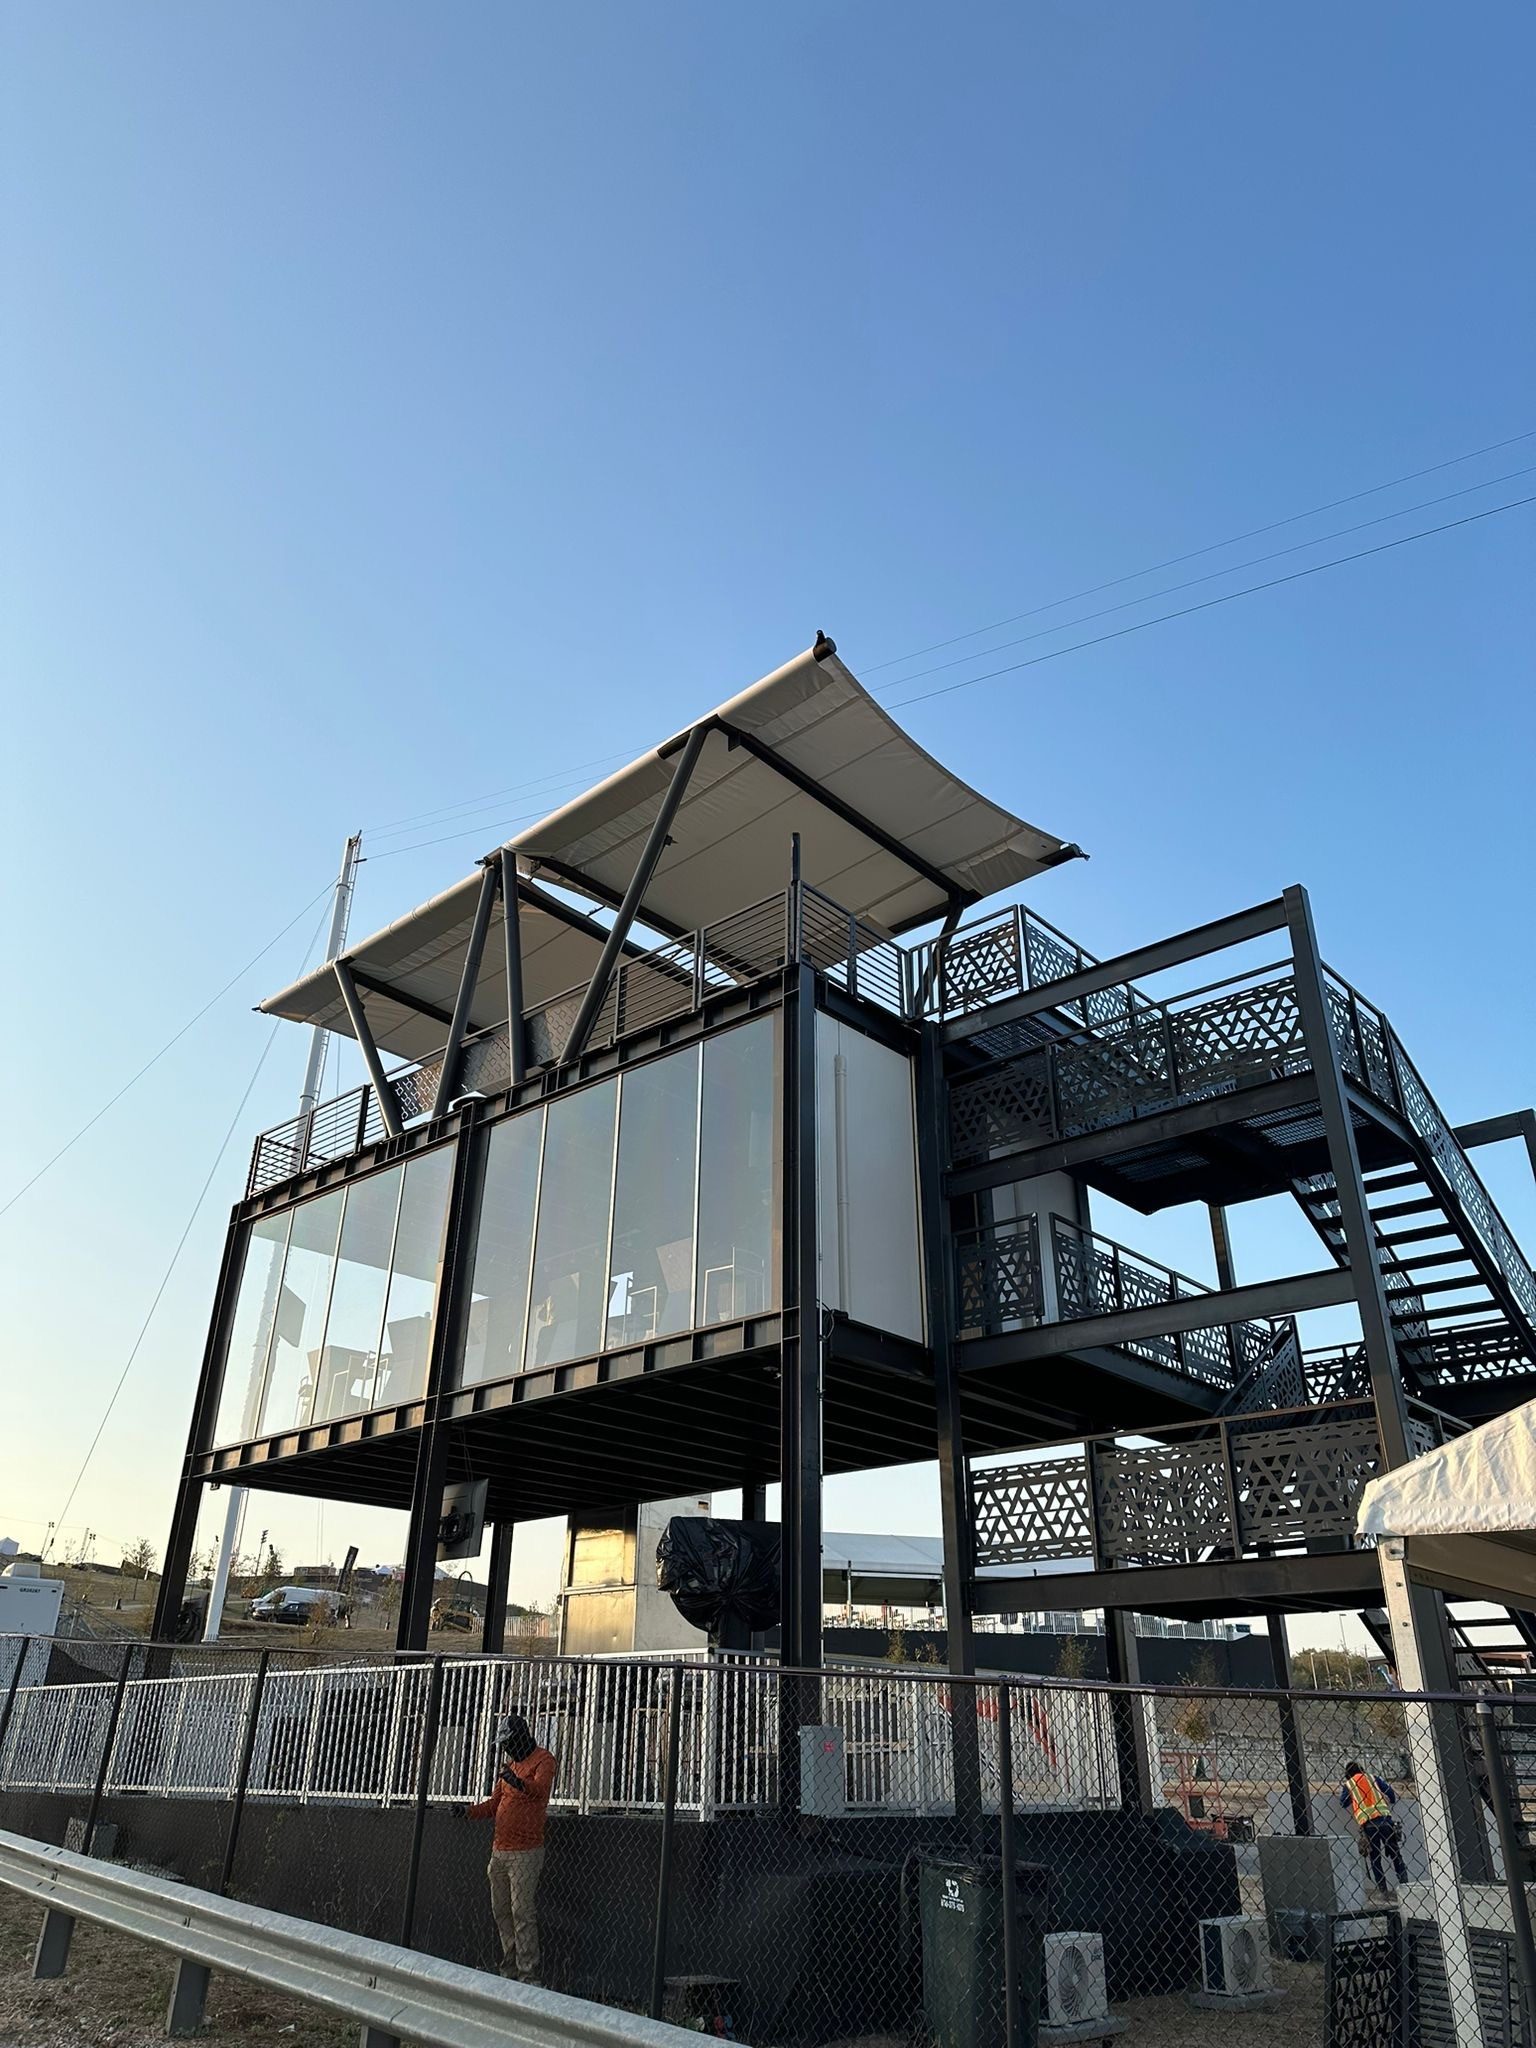
Photo: the builder, 2024
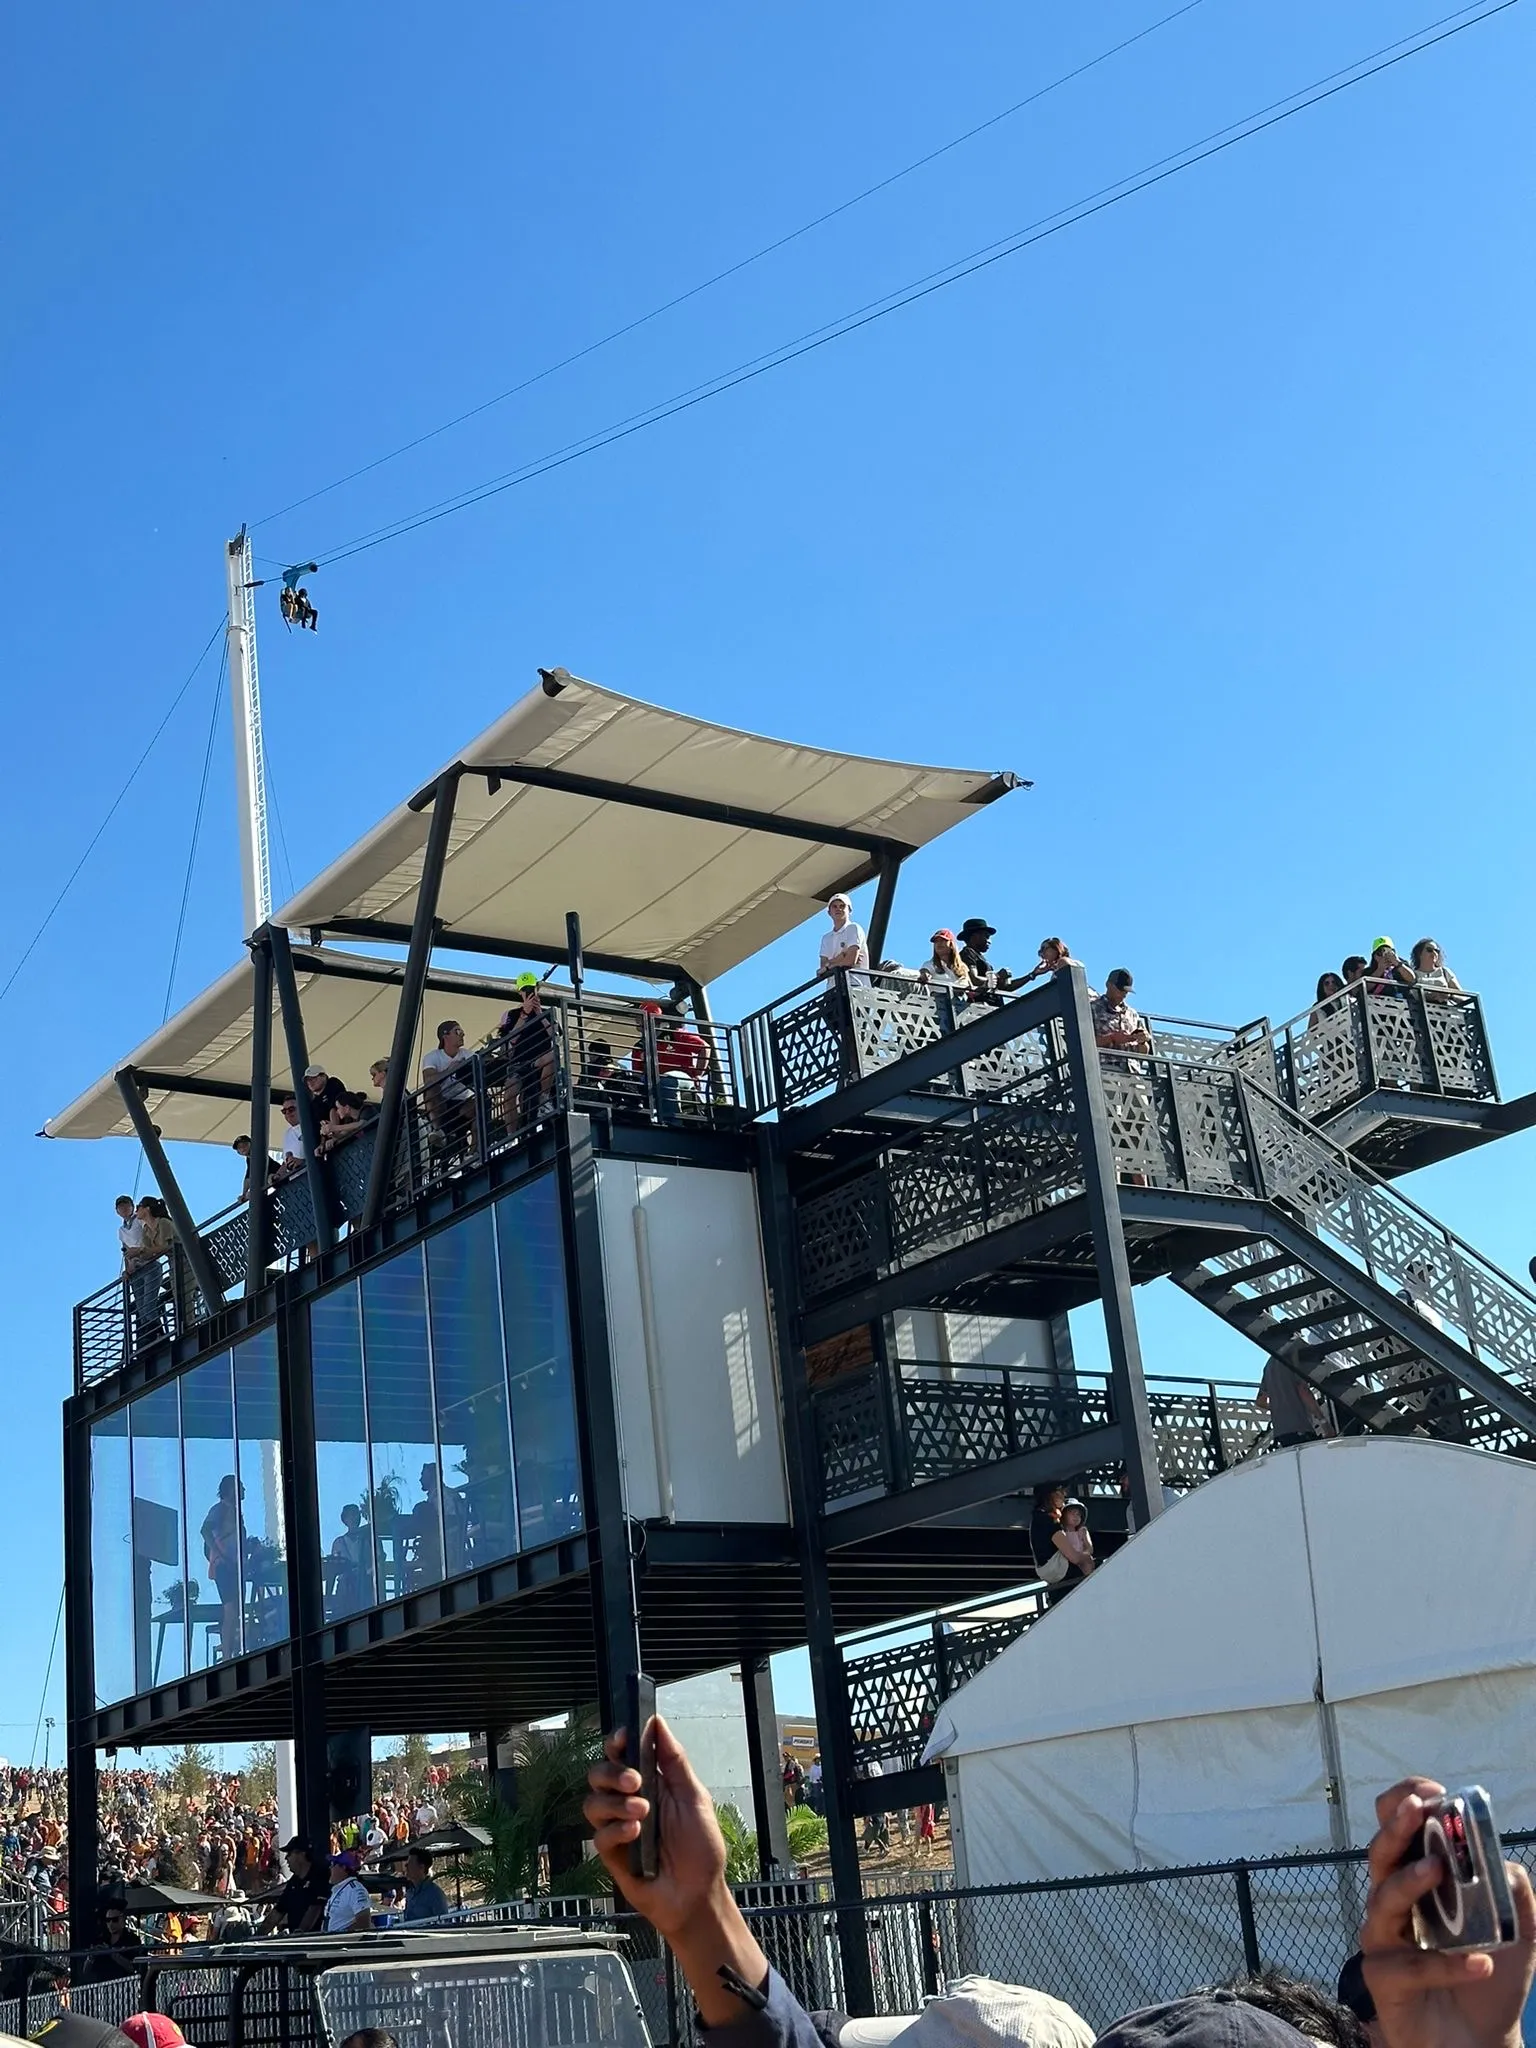
VIP hospitality module. Circuit of the Americas, Austin, Texas. Formula 1 United States Grand Prix, 2024.
Three months.Factory to finish line.
A two-level hospitality building with a rooftop deck, built in front of the finish line on the same steel frame and panel system we are bringing to New Zealand. A patented design.
Built by our partner's team in Mexico. Same system, same steel.
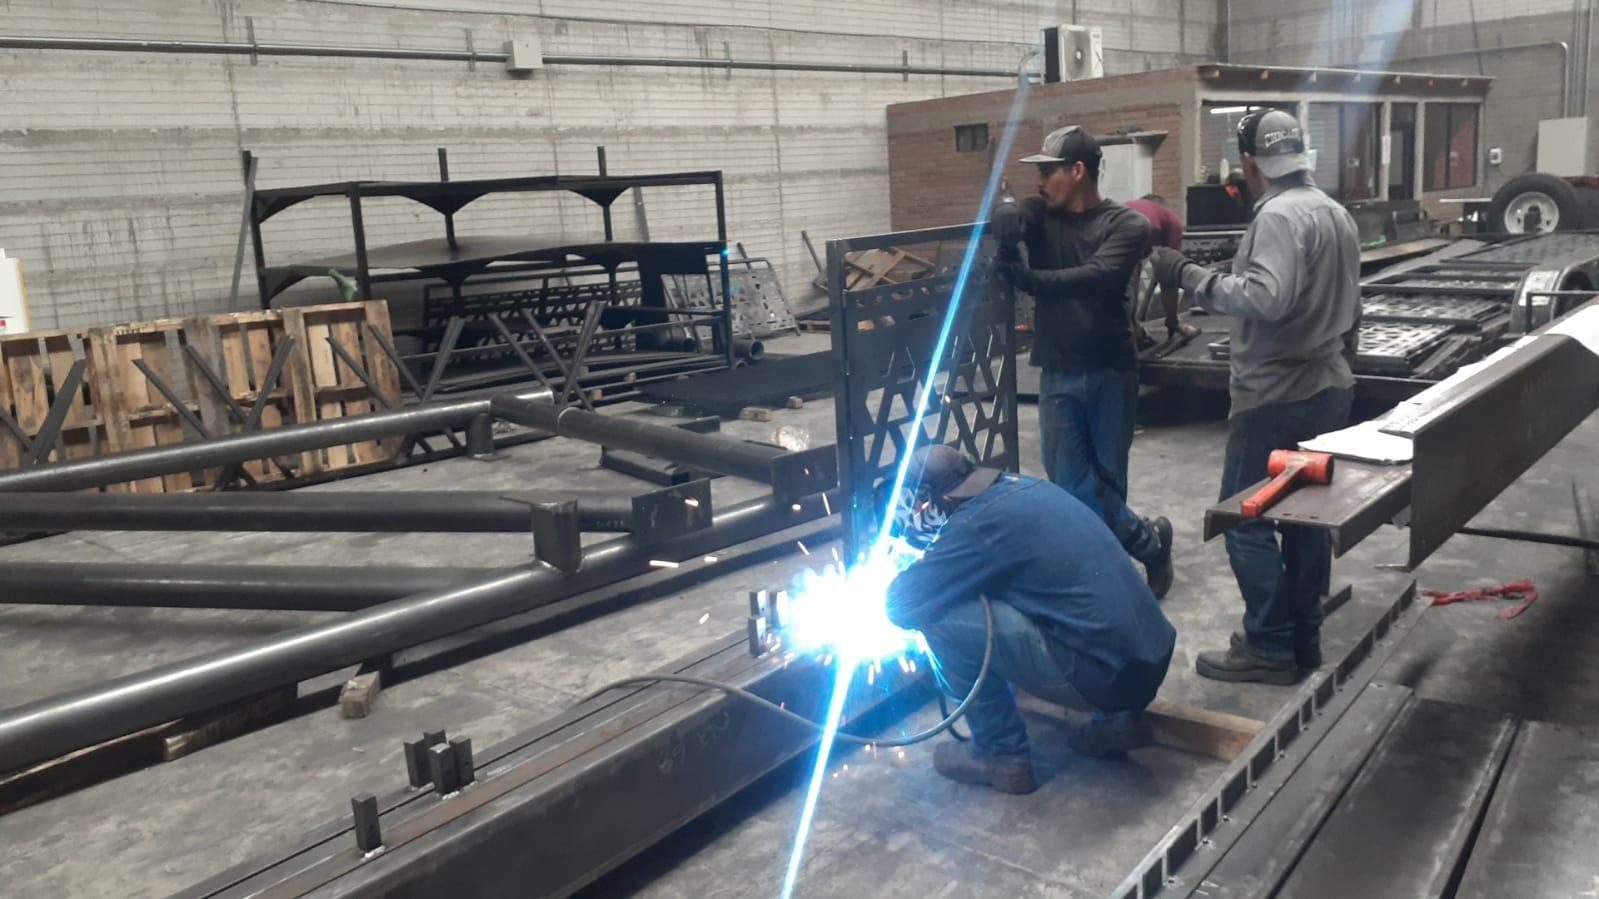
This module was designed and built by one of our partners through his construction company in Mexico. It was fabricated in Chihuahua, exported to the United States and assembled at Circuit of the Americas in time for the 2024 Formula 1 United States Grand Prix.
We show it here because it is the same structural steel and panel system CJG brings to New Zealand, built to a tight deadline, in front of a crowd, with a finish made for the event. It is not a CJG project.
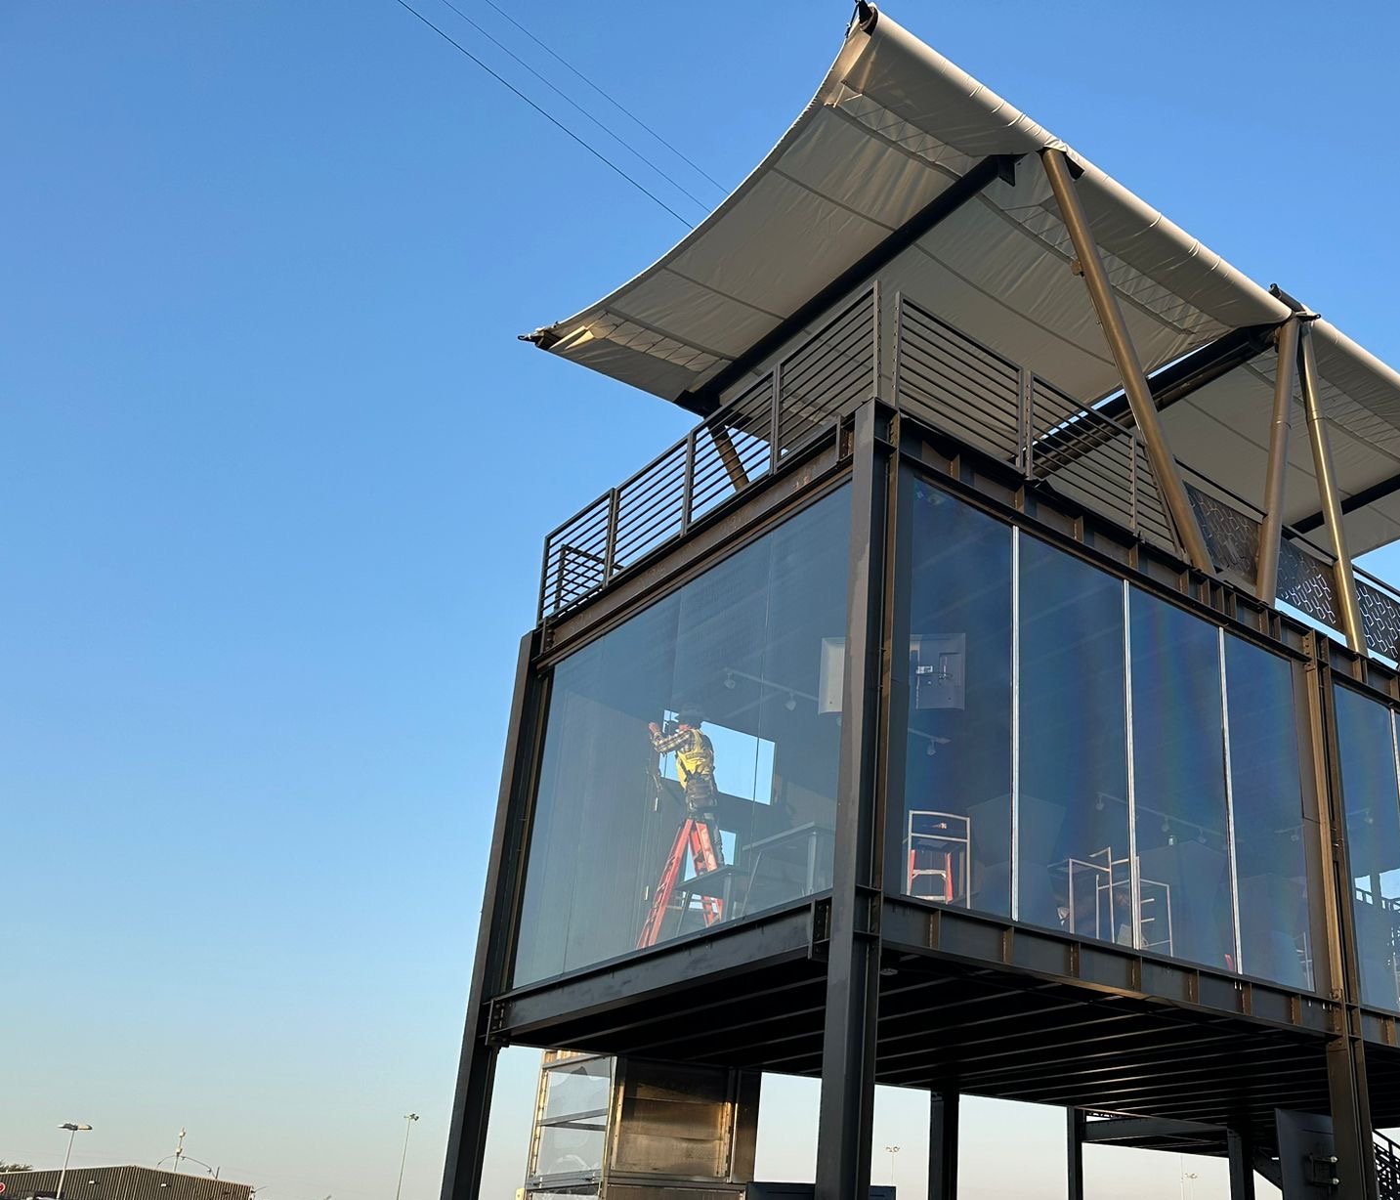
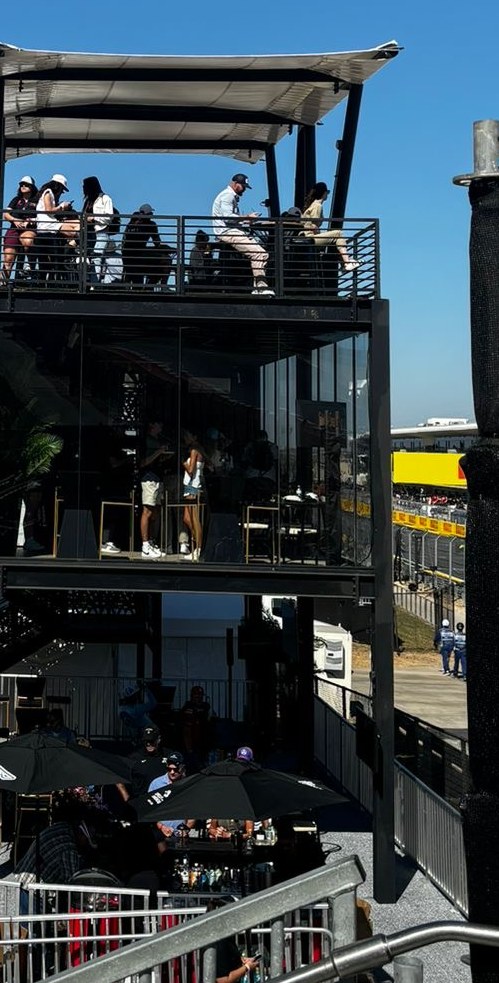
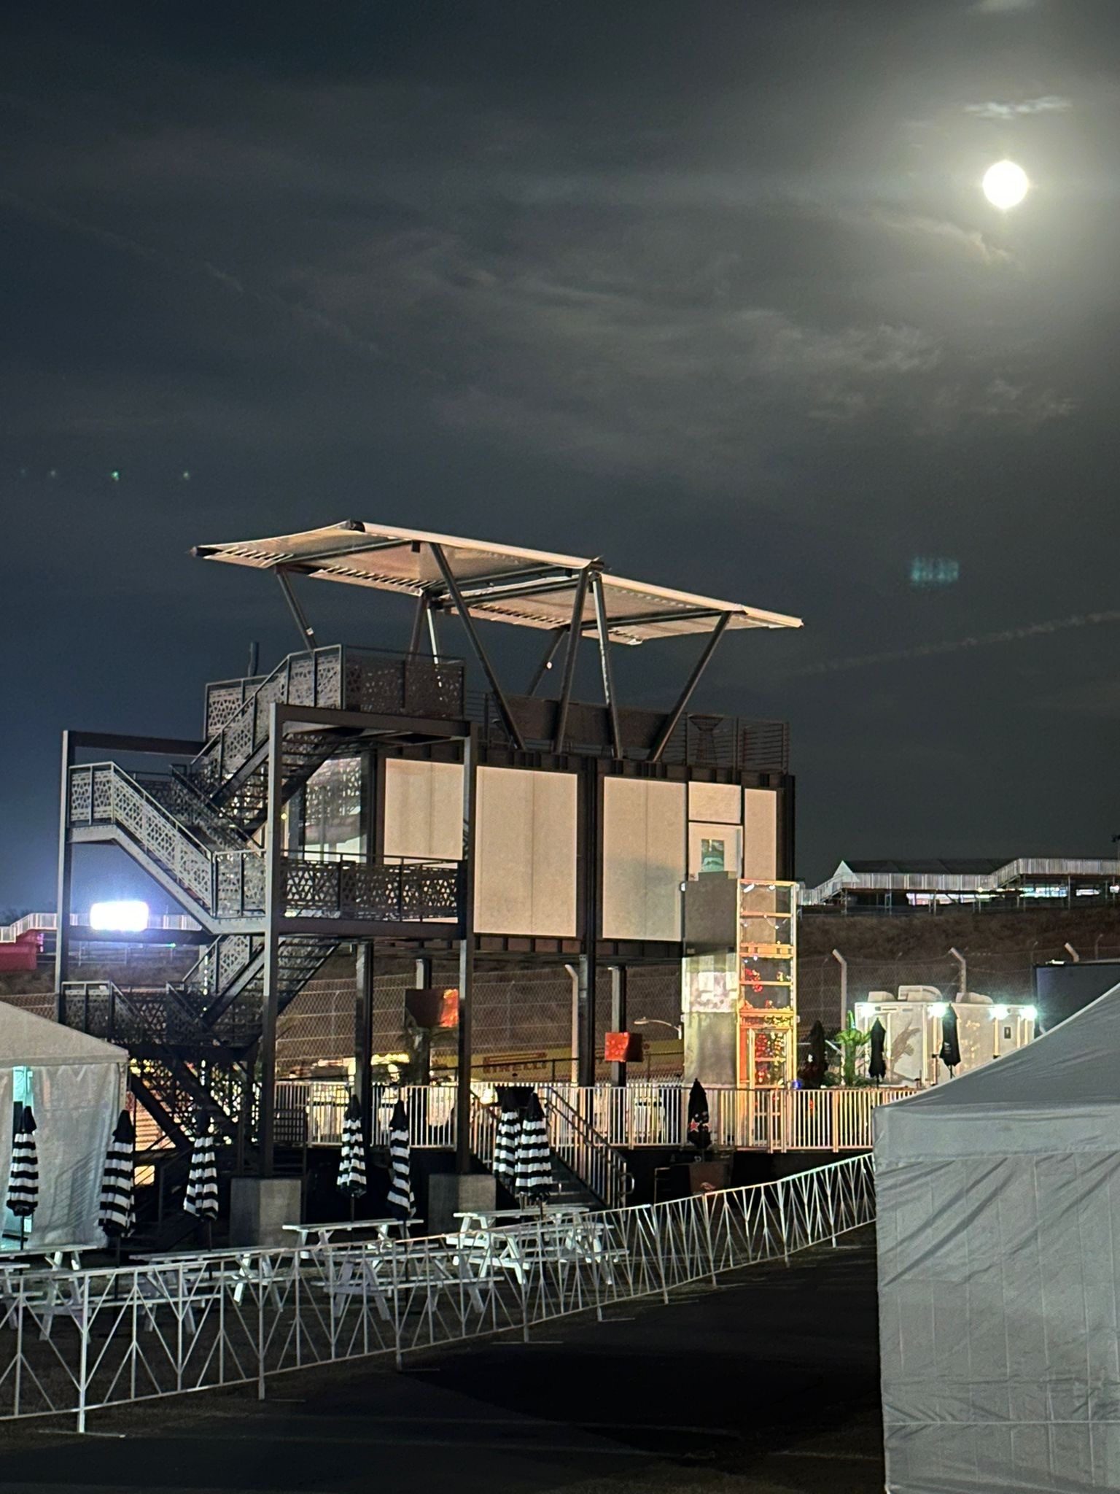
How it goes together
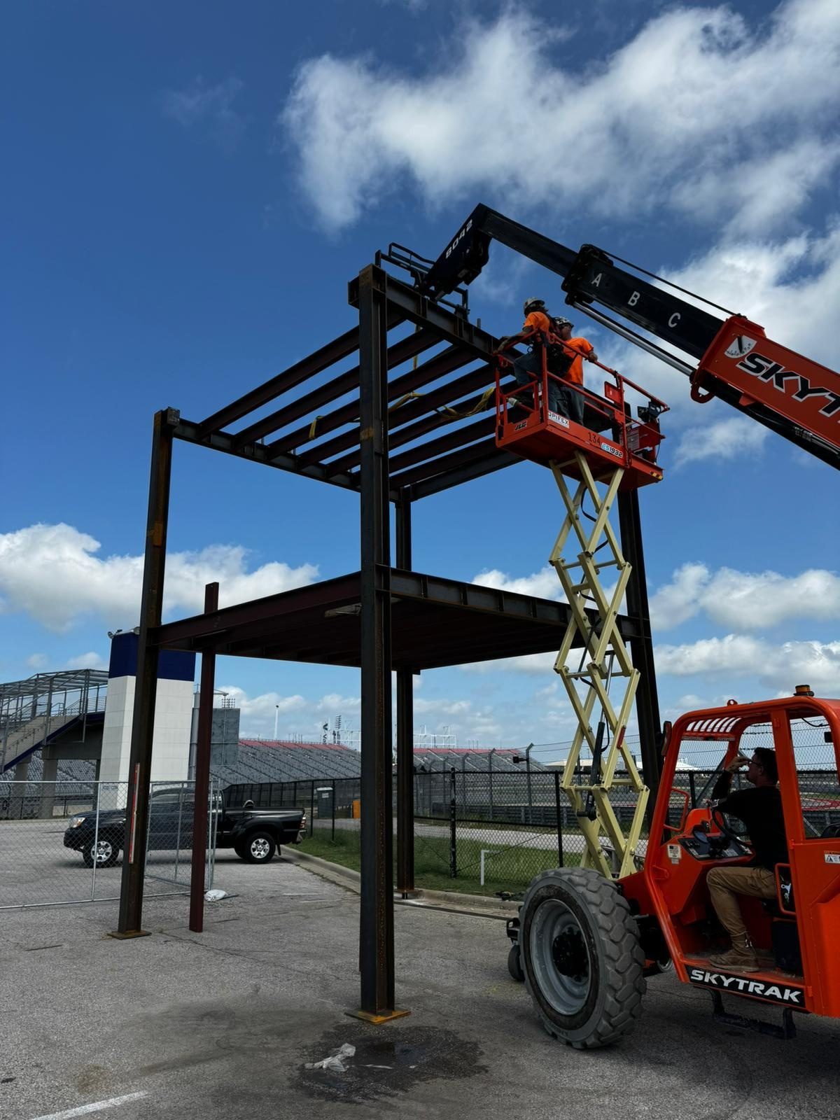
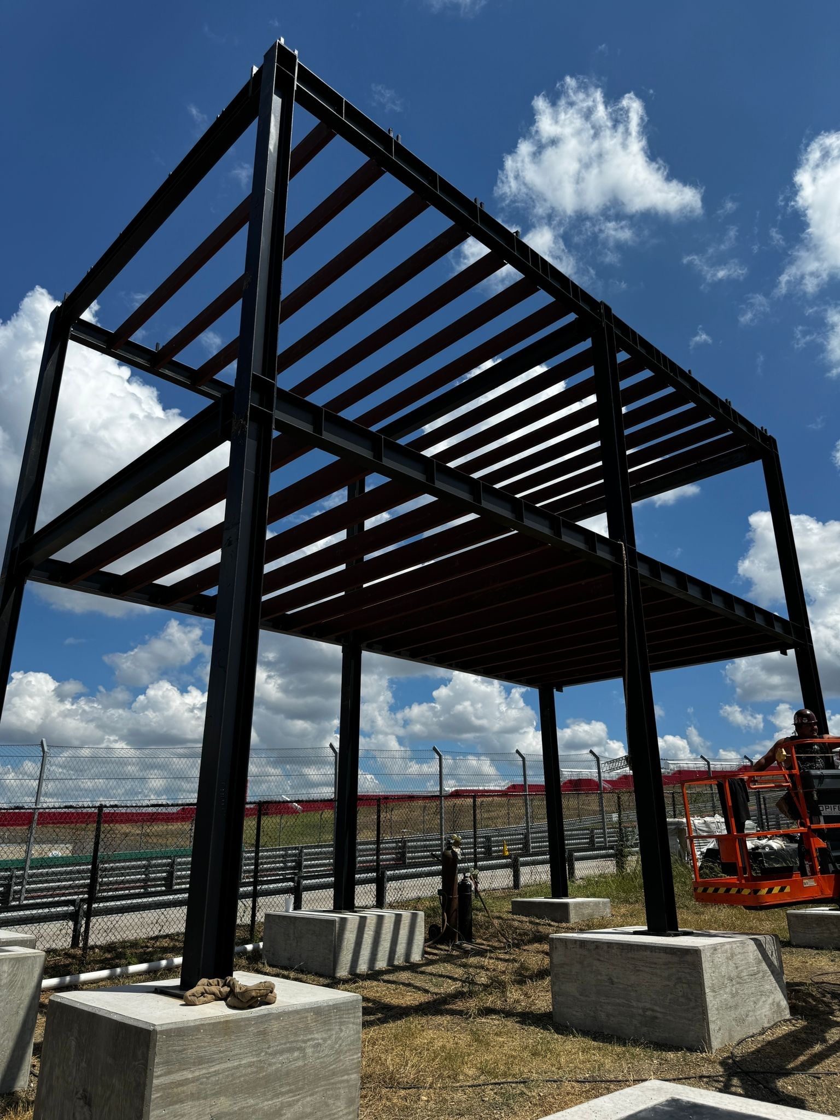
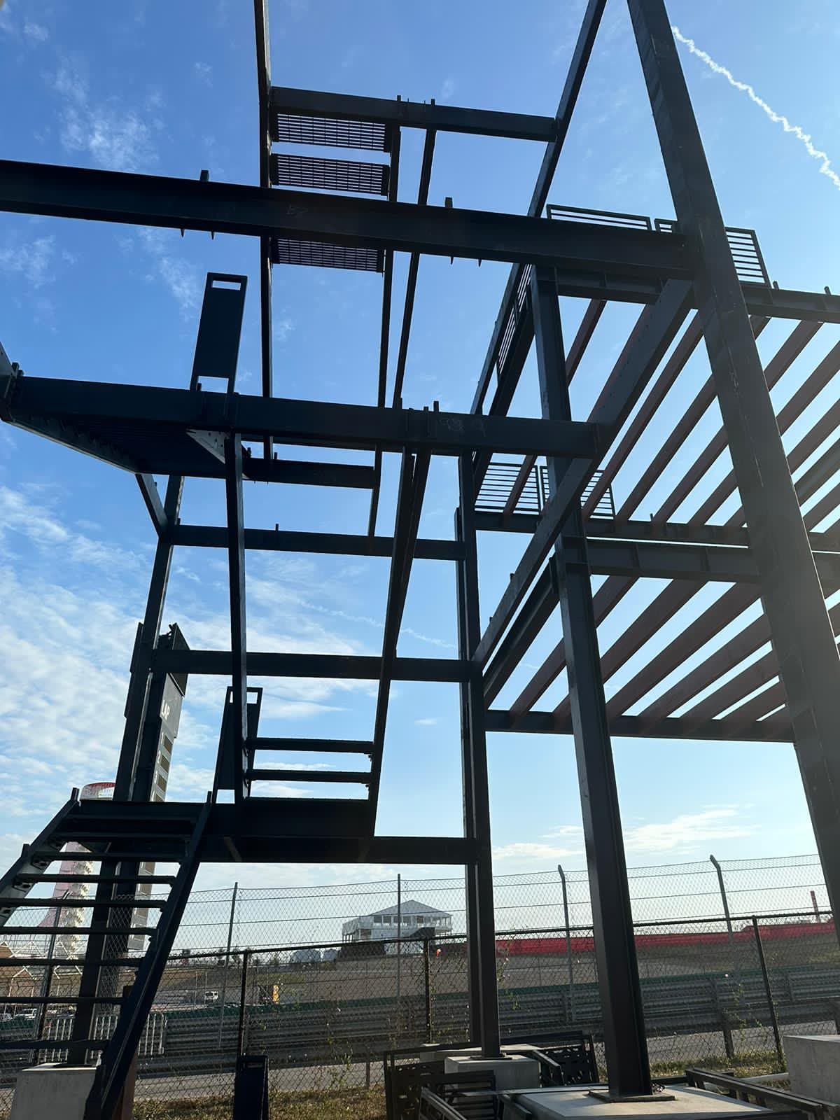
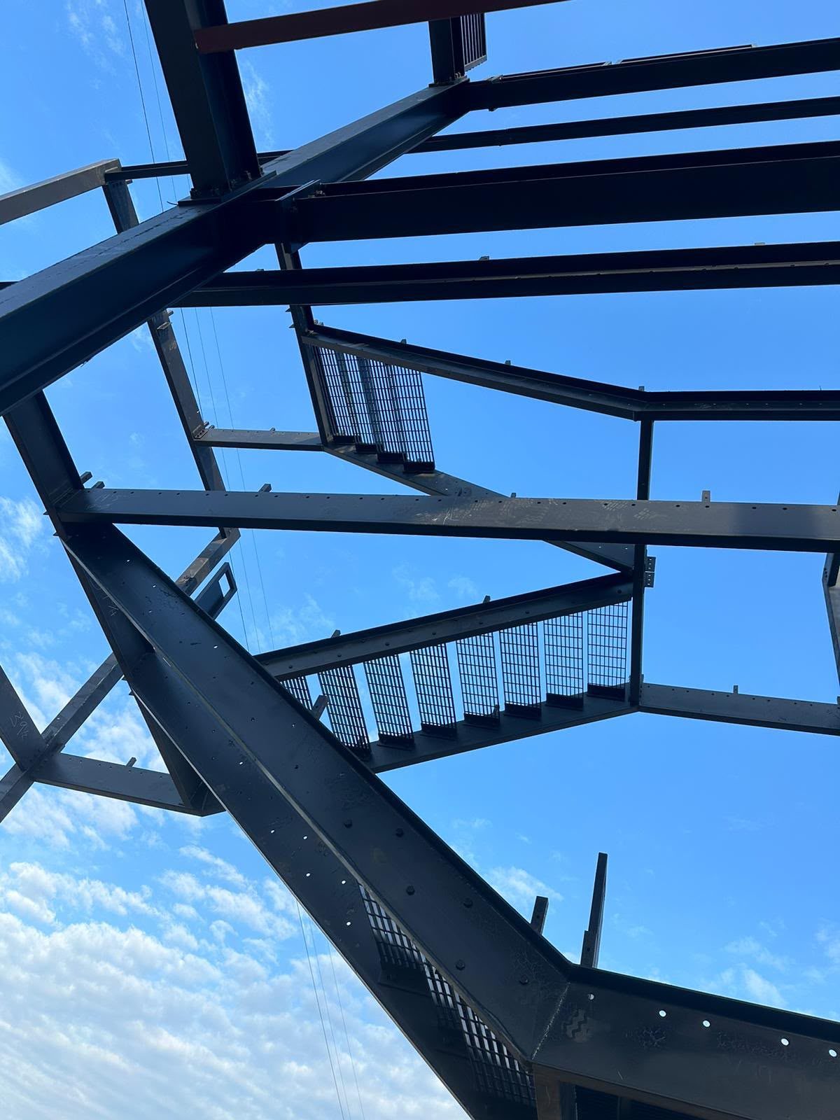
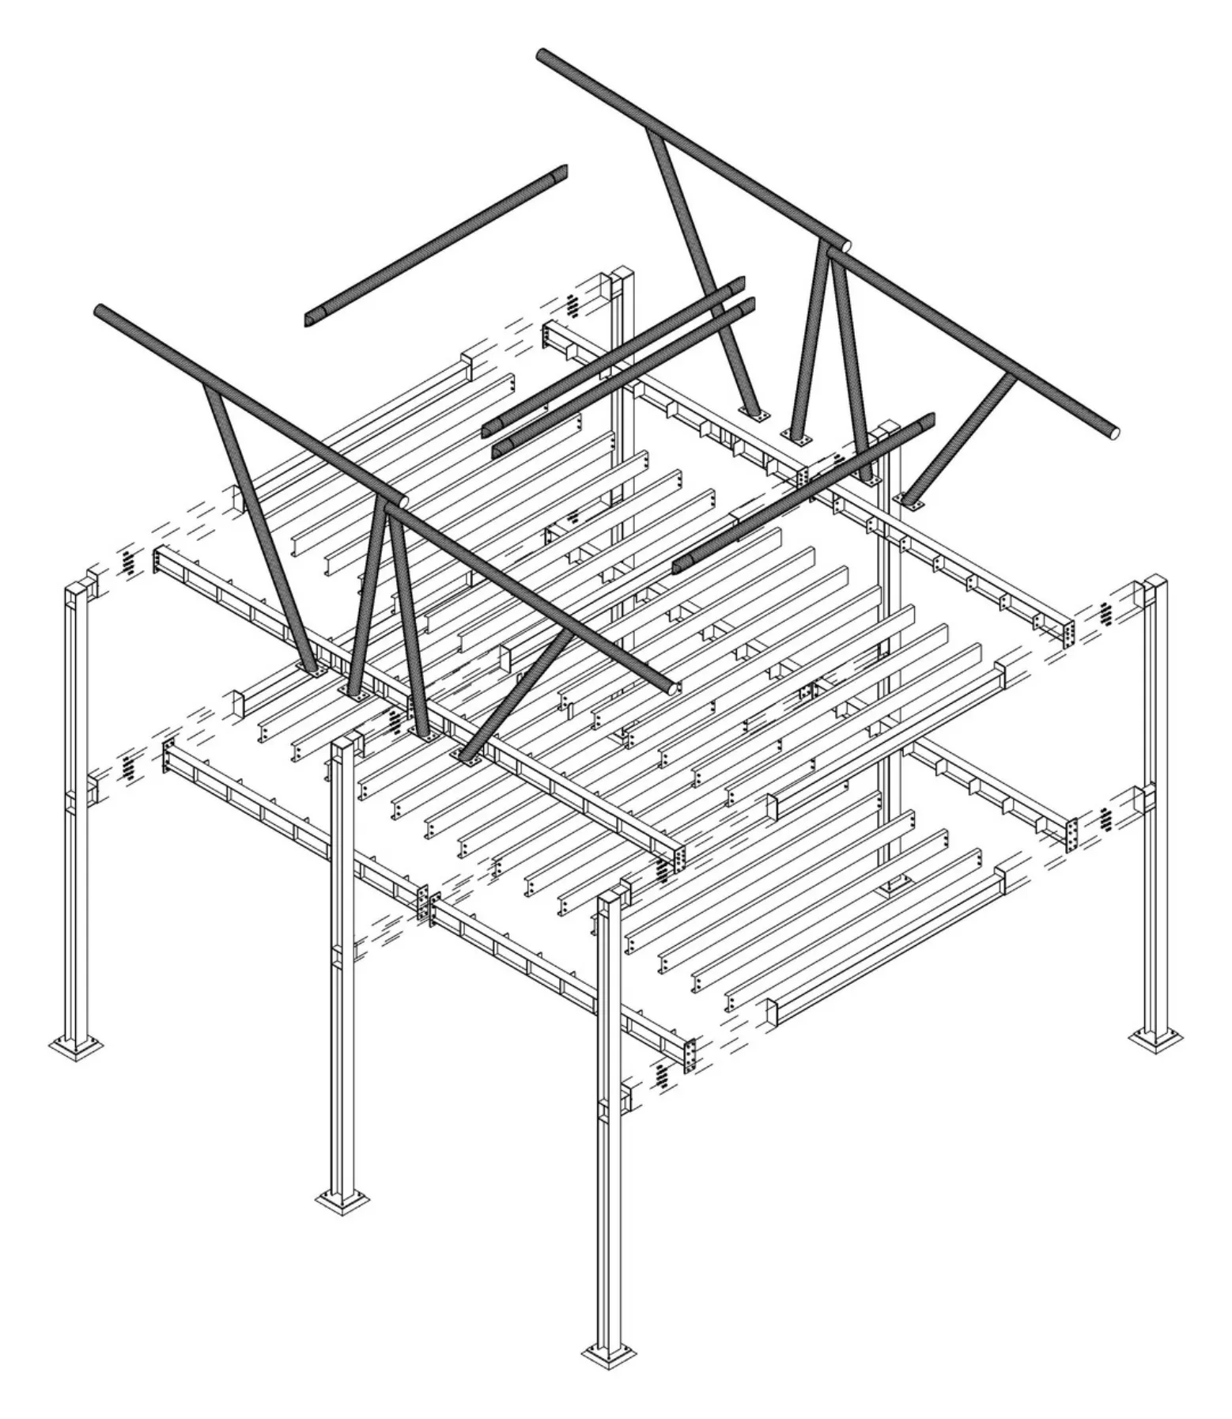
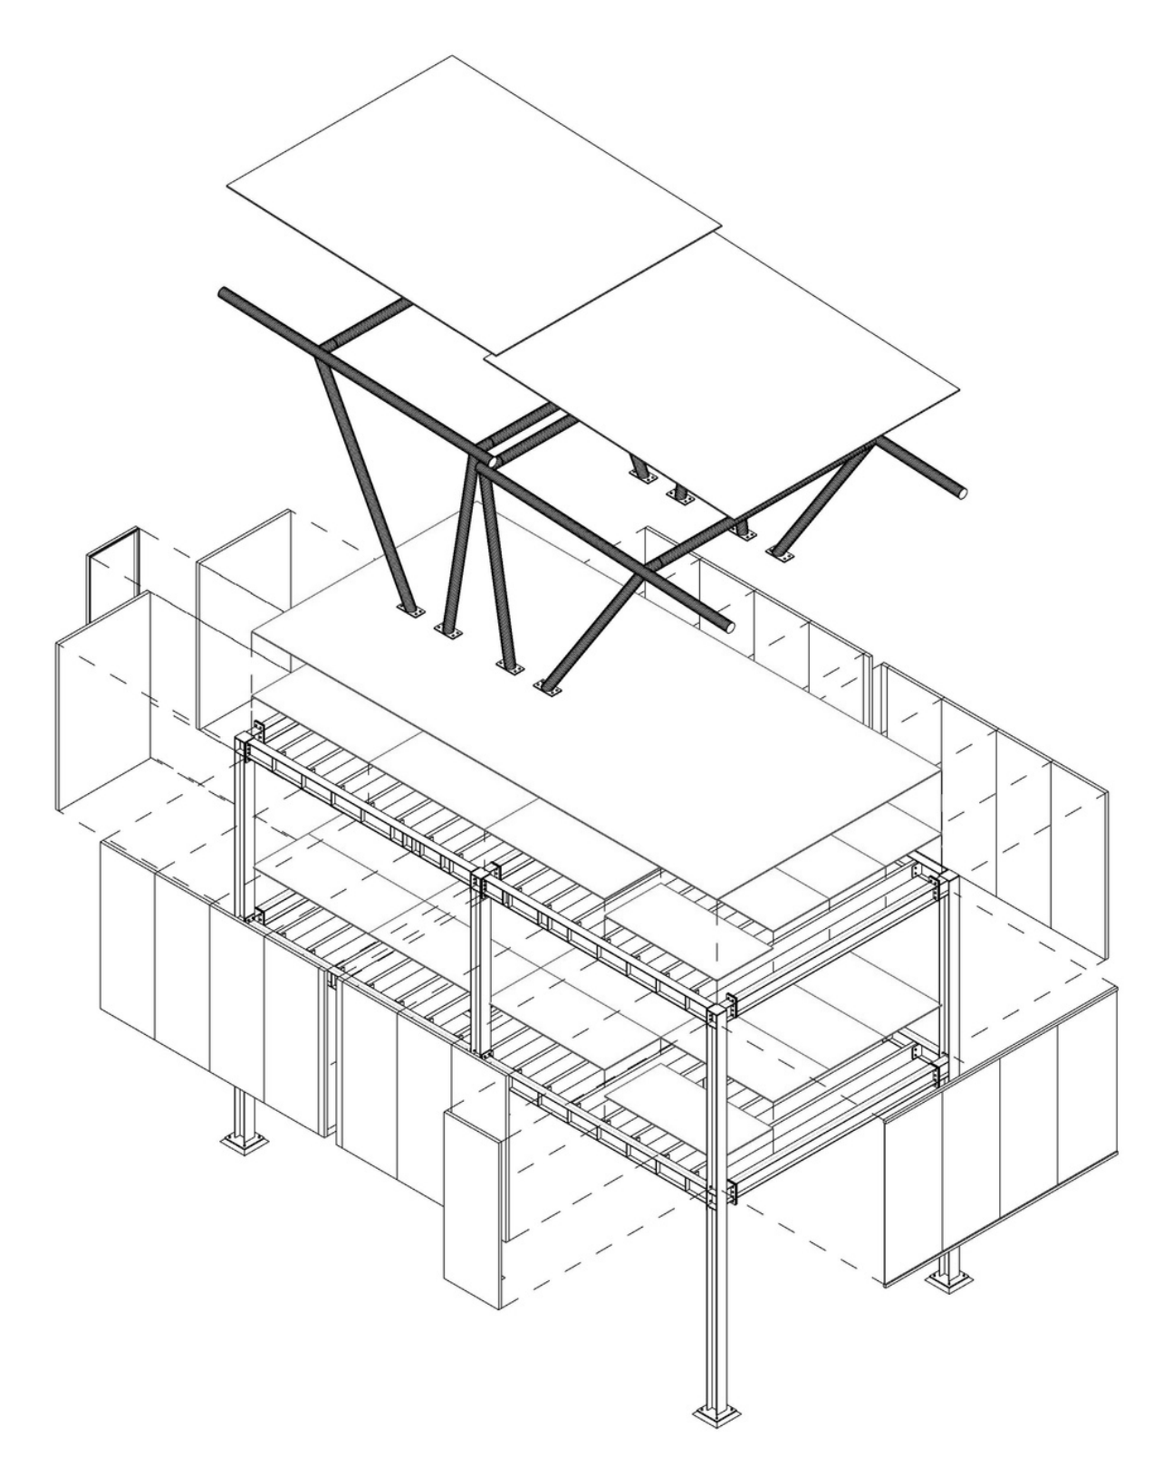
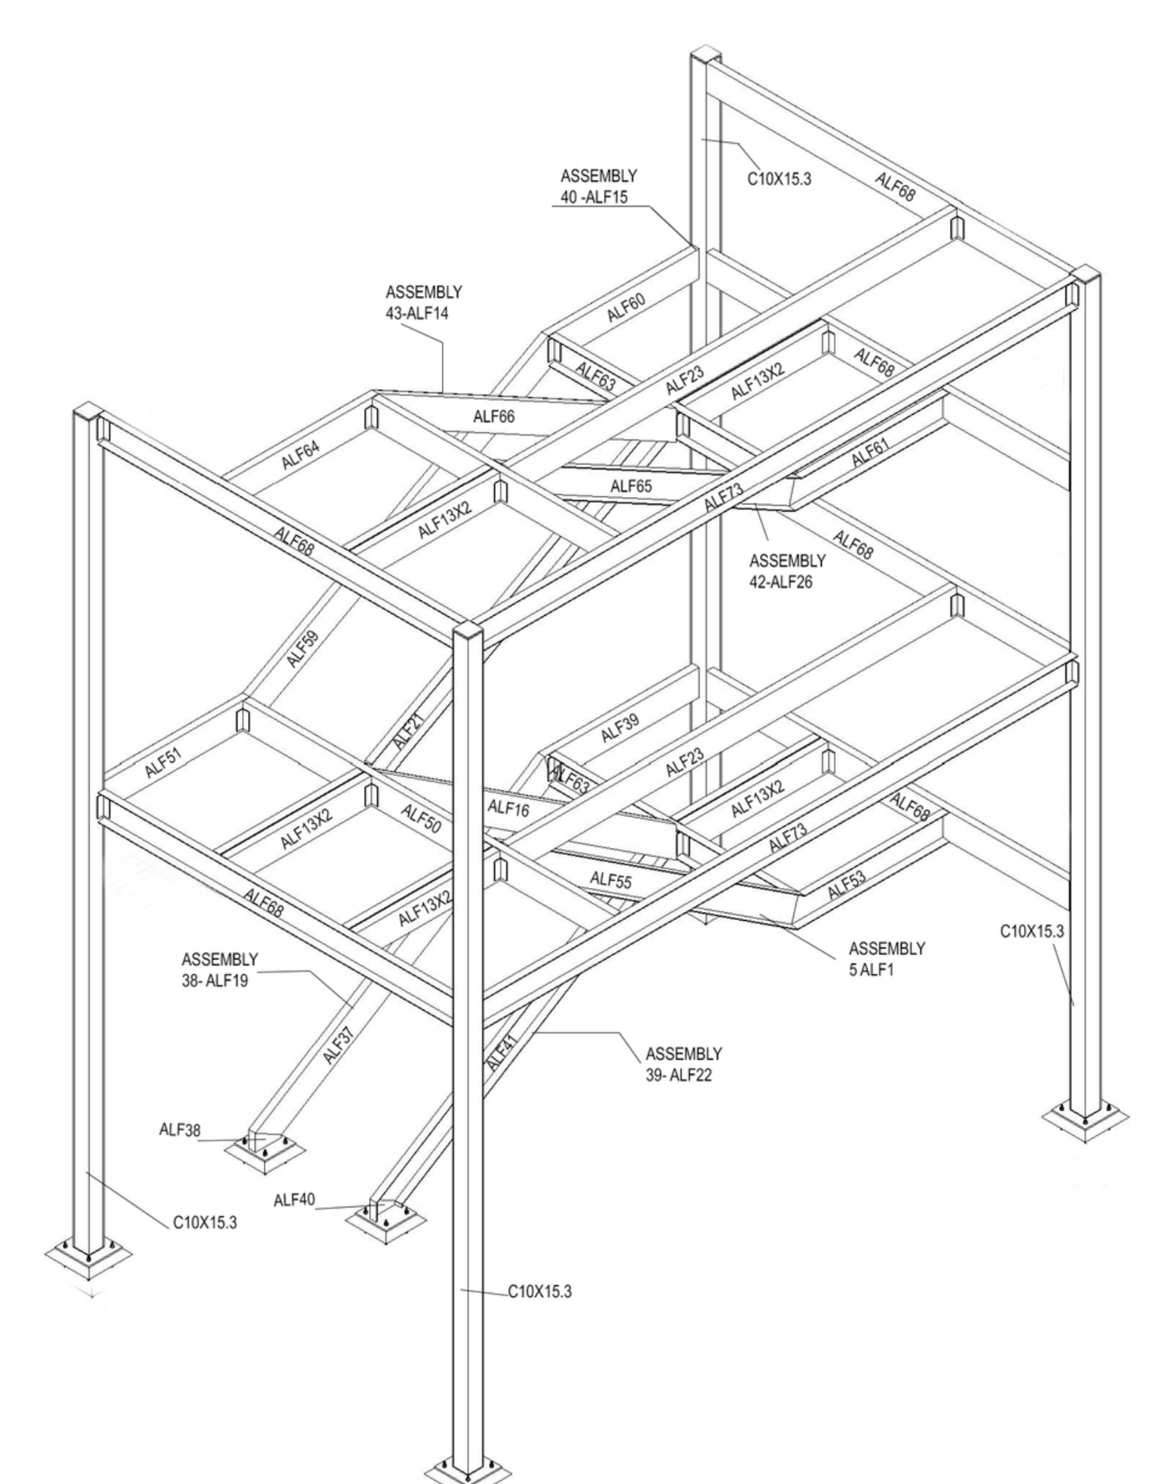
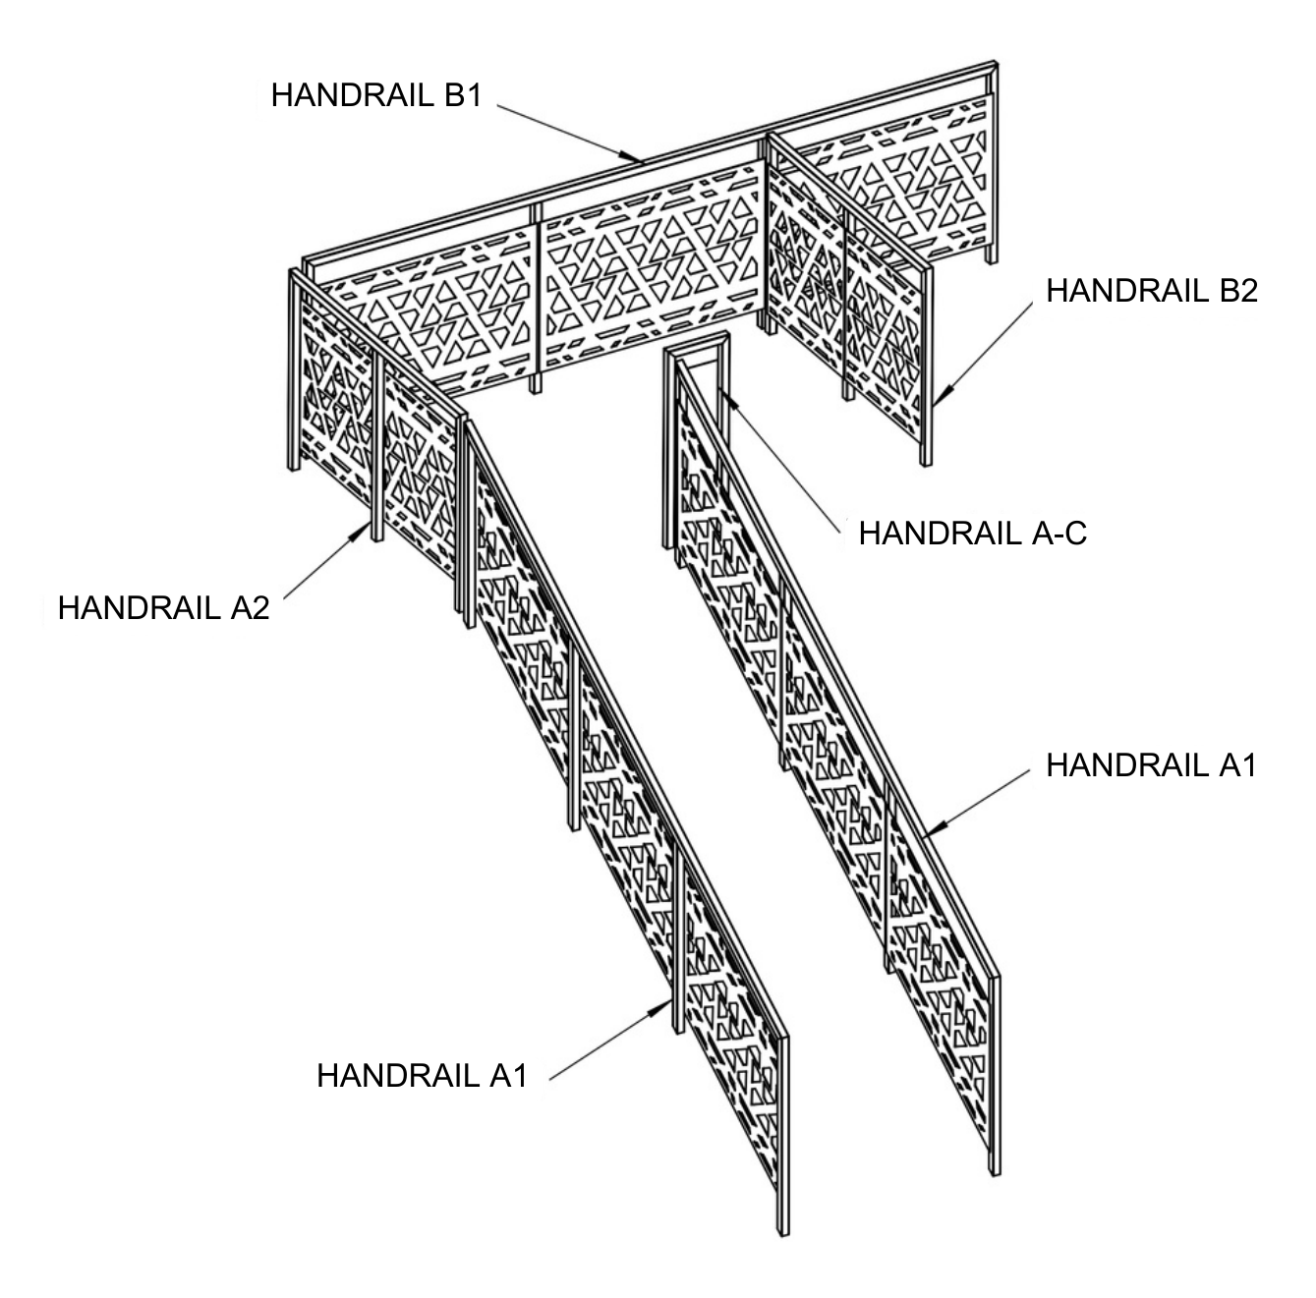
Every column, beam and rafter was cut, drilled and numbered in the factory. On site, the frame is bolted, the decks and stairs are fixed, the panels close the envelope and the canopy goes on last.
What this means for a building in New Zealand
Fast to assemble
In Austin, the frame arrived cut and numbered. Assembly was bolting, not cutting and welding on site.
See commercial and industrialDesigned to come down
A bolted frame can be unbolted, so a temporary building can come down without a demolition job. Moving or reusing one in New Zealand still needs consent.
See commercial and industrialRoom to grow
Add a bay or a deck. The frame is designed in repeating sets of columns and beams, so an extension is more of the same, not a new structure.
See commercial and industrialThe same system
Steel frame, factory-made panels, finishes to the brief. The system we are bringing to New Zealand.
See the system