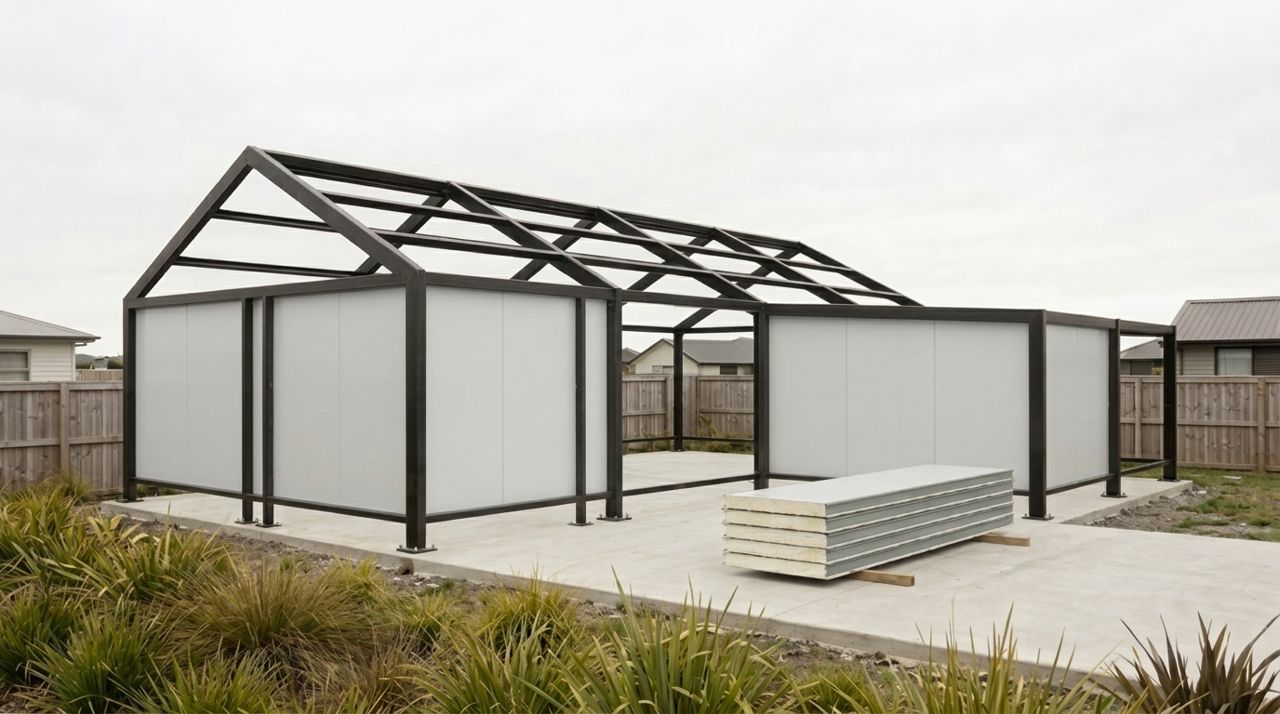
The system
How the system works.
(The parts)
Four parts, made to fit.
Frame
Galvanised steel, engineered for the site's wind and earthquake zone by a chartered professional engineer.
Walls
Steel on both faces, an insulating core bonded between them, cut to size and numbered.
Floor
A steel-framed floor with mineral boards.
Finishes
Wood-plastic composite and cultural stone, inside and out.
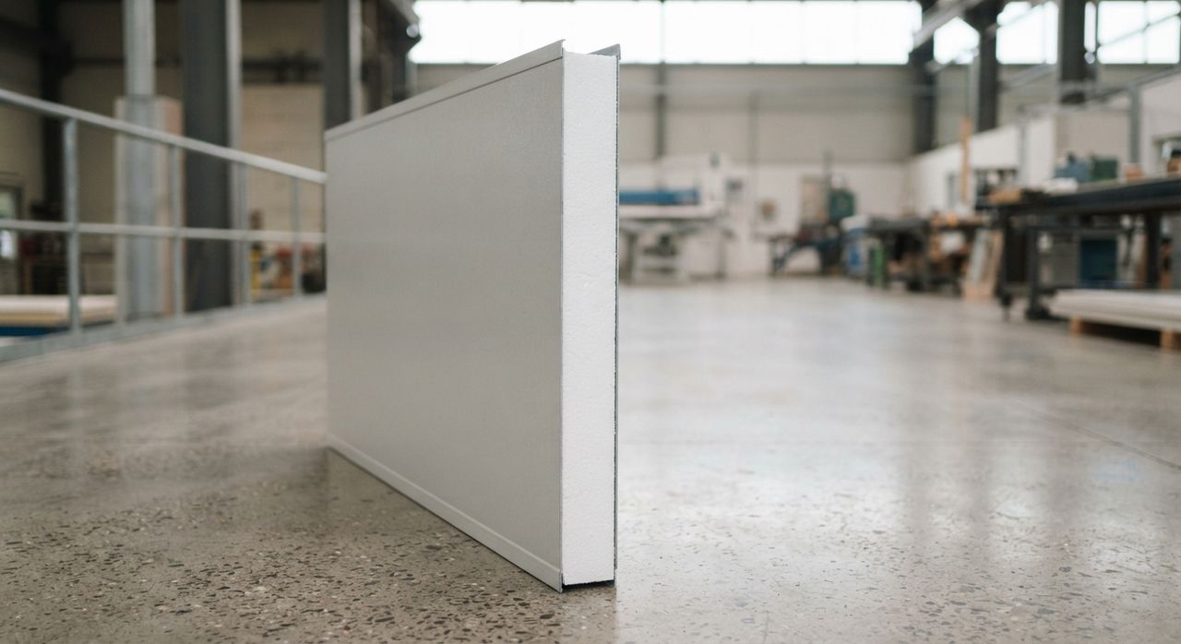
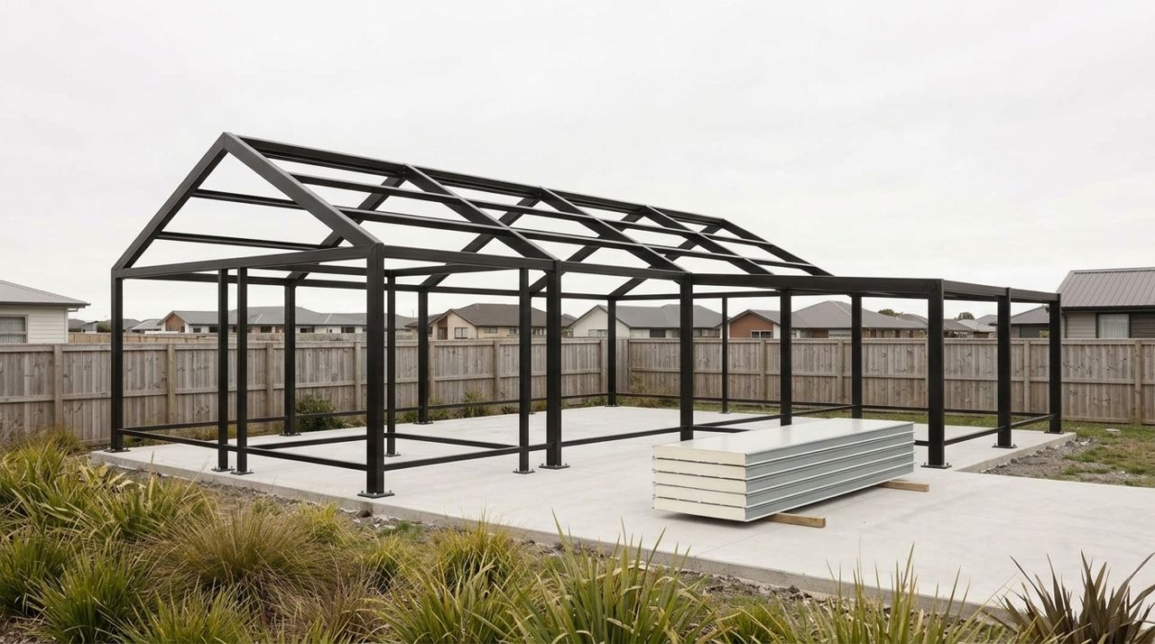
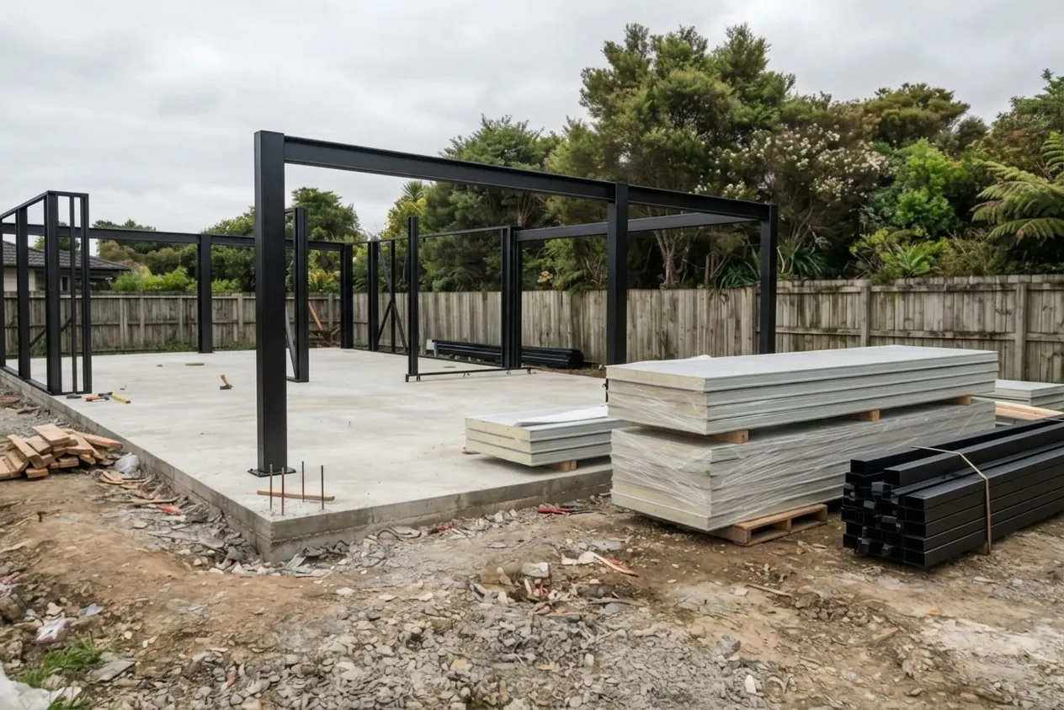
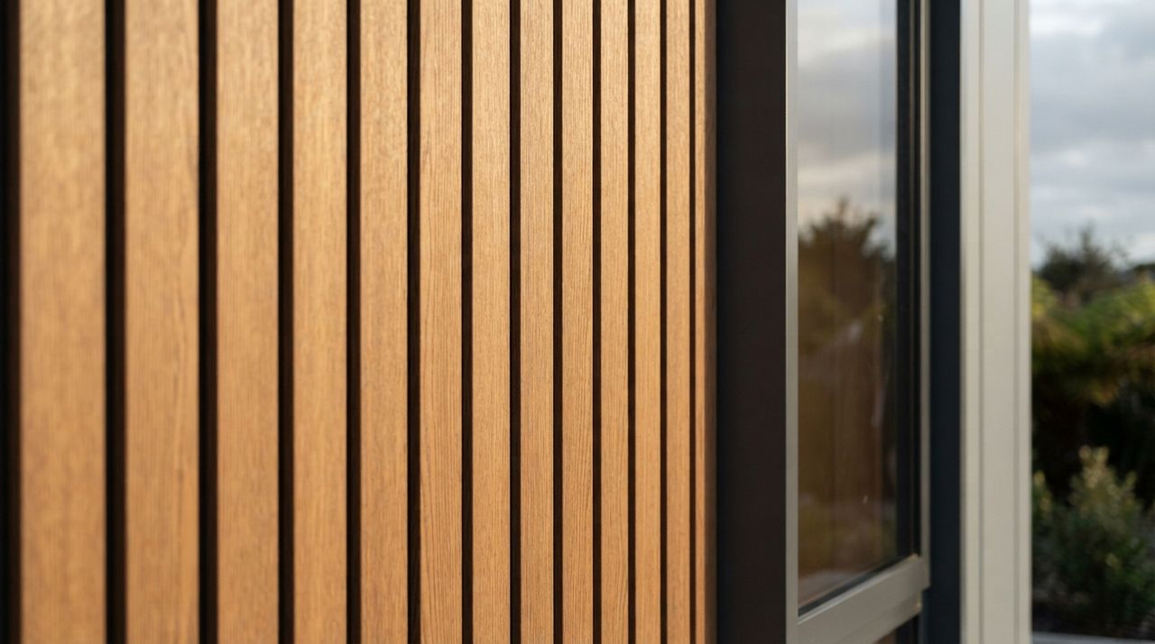
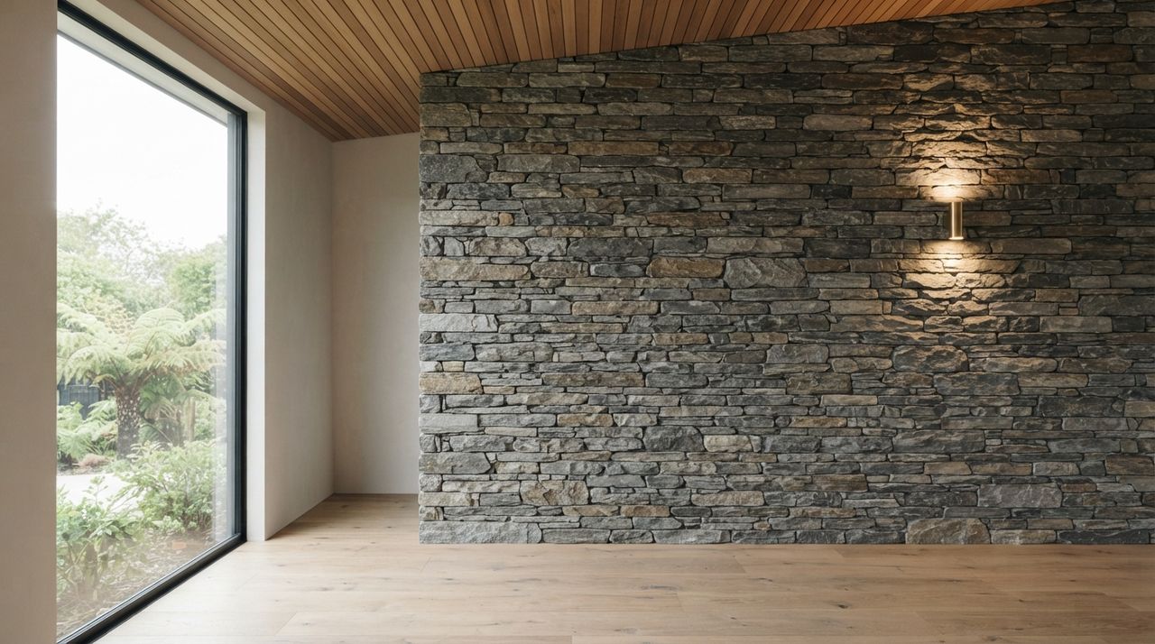
All images are concept renders.
What that means
for you.
01
Why does an insulated house still feel cold?
BRANZ, New Zealand's building research body, measured 47 new New Zealand homes and found that, on average, more than a third of the outside wall area was timber framing, not insulation. Every stud is a gap where heat gets through. Our wall panels have no studs inside them. The insulation fills the whole panel, bonded to the steel in the factory, so it can't slump.
Source: BRANZ ER53 ↗02
Nobody wants to find rot behind the lining.
Rot, borer and mould have one thing in common: they live on timber. Some panel systems are faced with a pressed timber board, which swells if water ever reaches it. Our walls have no timber at all. A steel frame, steel on both faces, and a core that barely takes up water.
03
Engineered for your site.
Most houses follow a standard timber rulebook. Ours doesn't, so each one is engineered. A chartered professional engineer designs the frame for your site's wind and earthquake zone.
04
Floors that don't creak.
A steel-framed floor with mineral boards doesn't shrink or move the way timber can.
05
Need a quiet room?
A home office, a studio, a bedroom by the street, an office inside a warehouse. Acoustic wall and ceiling linings are available, chosen for the room and what happens in it. We don't quote a sound figure until the panel has been tested in a laboratory.
06
Plumbing and electrical included.
Planned into the design from the start, so services are part of the build, not an afterthought.
07
Less to look after.
A galvanised steel frame doesn't rot, warp, shrink or attract borer.
08
Grow or move.
Extend later without knocking anything down, or take it apart and move it.
The same frame and panels were used for a hospitality module at Circuit of the Americas for the Formula 1 United States Grand Prix, built and installed in three months by our partner's team in Mexico. Not a CJG project. See the project ↗09
Less mess on site.
Panels arrive cut to size, so there's less offcut waste on your property.
10
Rising build prices are the top worry.
In Master Builders' 2023 survey of more than 1,000 building professionals and homeowners, 46% named price escalation as their biggest concern. Our construction price is fixed when you sign, for a level site. Foundation work beyond that, site works, council fees and any changes you ask for are quoted separately.
Source: Master Builders ↗11
One team, from drawings to keys.
Design, consent, manufacture, transport, assembly and project management, in one contract.
12
Plain about where we stand.
Certification is in progress. Before you sign, we show you exactly where it stands.