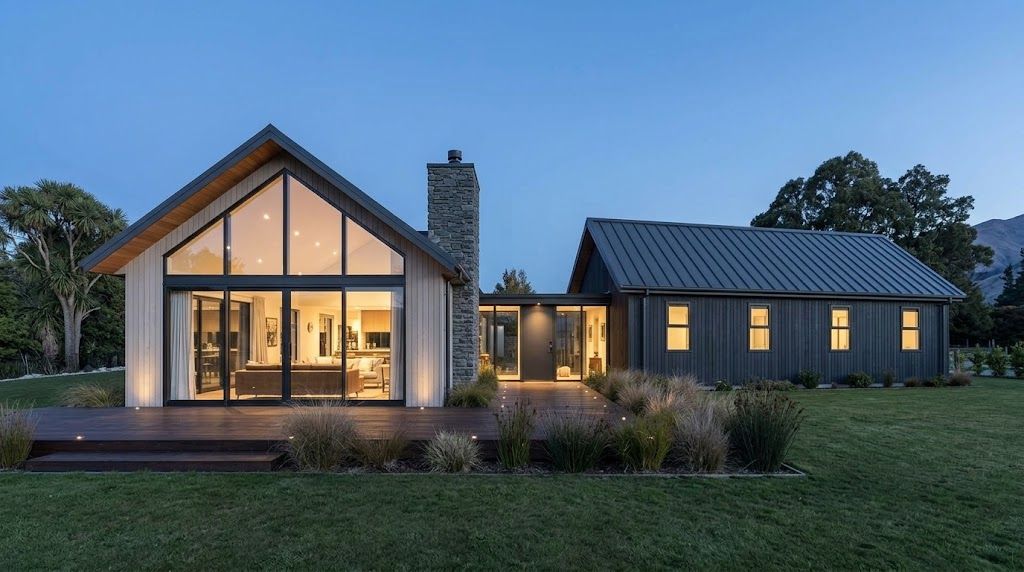
New homes
New homes, designed with you and built on your land.
Why build with CJG.
Plainly.
01
Why does an insulated house still feel cold?
BRANZ, New Zealand's building research body, measured 47 new New Zealand homes and found that, on average, more than a third of the outside wall area was timber framing, not insulation. Our wall panels have no studs inside them.
Source: BRANZ ER53 ↗02
Nobody wants to find rot behind the lining.
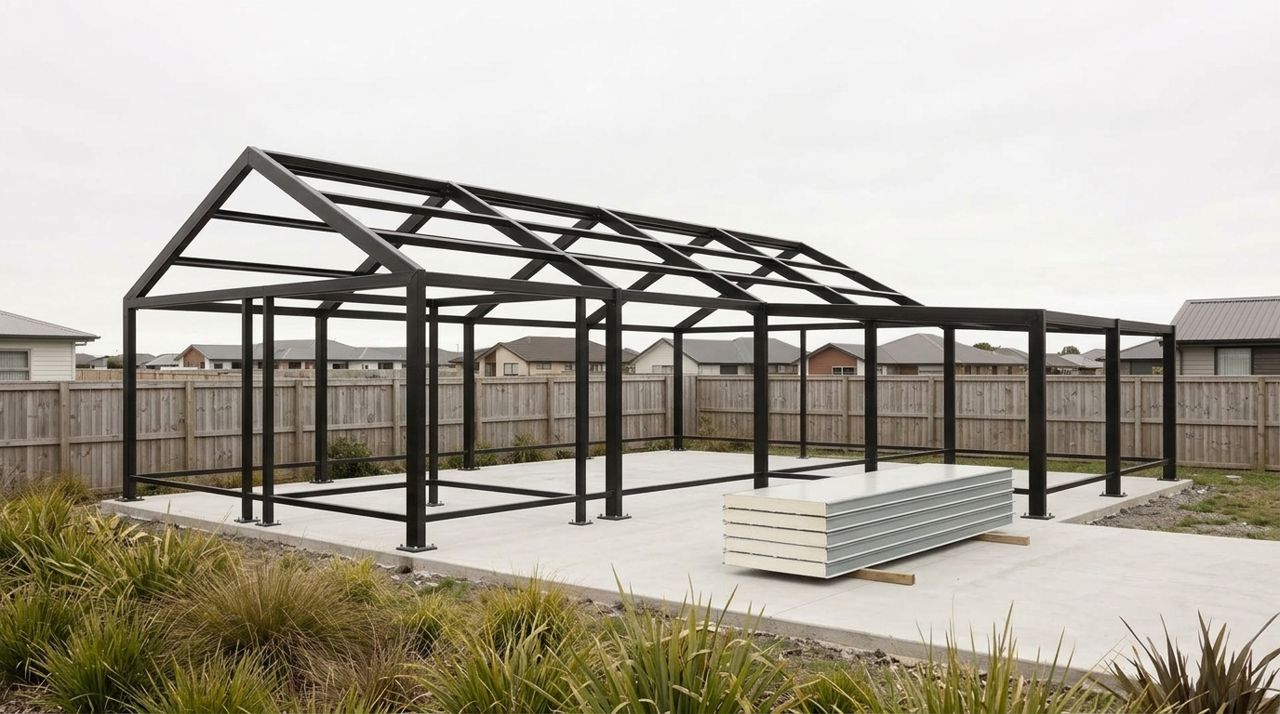
Rot, borer and mould have one thing in common: they live on timber. Some panel systems are faced with a pressed timber board, which swells if water ever reaches it. Our walls have no timber at all. A steel frame, steel on both faces, and a core that barely takes up water.
03
455 days.
That's how long the average new New Zealand home took from consent to final inspection (Stats NZ, homes consented in the December 2020 quarter). The rent or the mortgage keeps running the whole time. Our panels arrive cut to size and numbered, so there are fewer weeks of trades on your property.
Source: Stats NZ ↗04
Less to look after.
A galvanised steel frame doesn't rot, warp, shrink or attract borer.
05
Built to your layout, and ready to grow.
Add a room later without knocking anything down.
06
Rising build prices are the top worry.
In Master Builders' 2023 survey of more than 1,000 building professionals and homeowners, 46% named price escalation as their biggest concern. Our construction price is fixed when you sign, for a level site. Foundation work beyond that, site works, council fees and any changes you ask for are quoted separately.
Source: Master Builders ↗07
Consent handled for you.
We prepare and lodge the building consent and answer every council request. The council makes the decision.
(How it works)
Four steps, one team.
You pay in three stages: on signing, when the structure leaves the factory, and on completion.
Certification is in progress. Before you sign, we show you exactly where it stands.
01
Design
We design your home with you, for your site.
02
Consent
We prepare and lodge the building consent, and answer every council request.
03
Factory
Frame and panels are made to the approved design, cut to size and numbered.
04
Your site
One team assembles it, from foundations to keys.
(Who we build for)
Homes for the way you live.
Your first home
On a section you own or are buying.
Replacing your current house
A new home on the same site.
A bach or holiday home
On the coast, by a lake or in the country.
A home on a lifestyle block
Designed for the land around it.
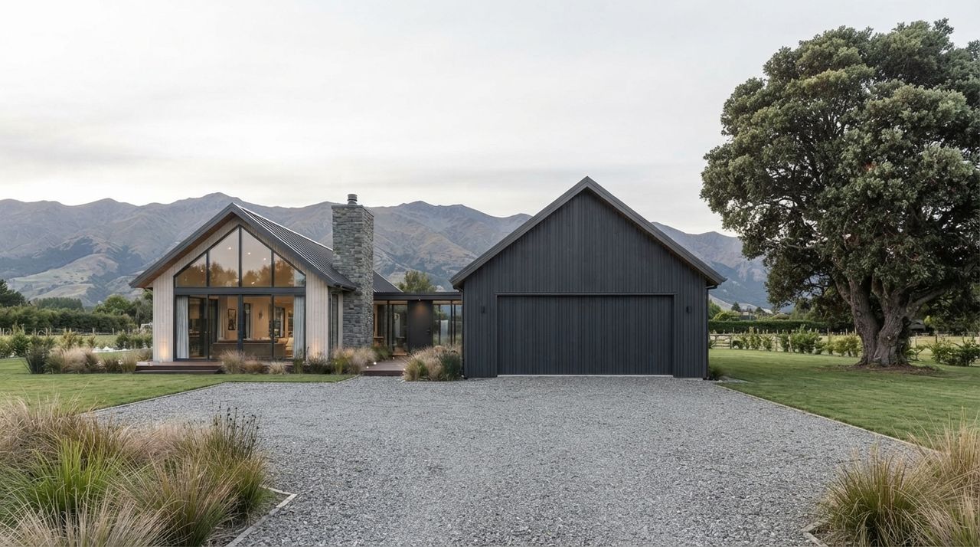
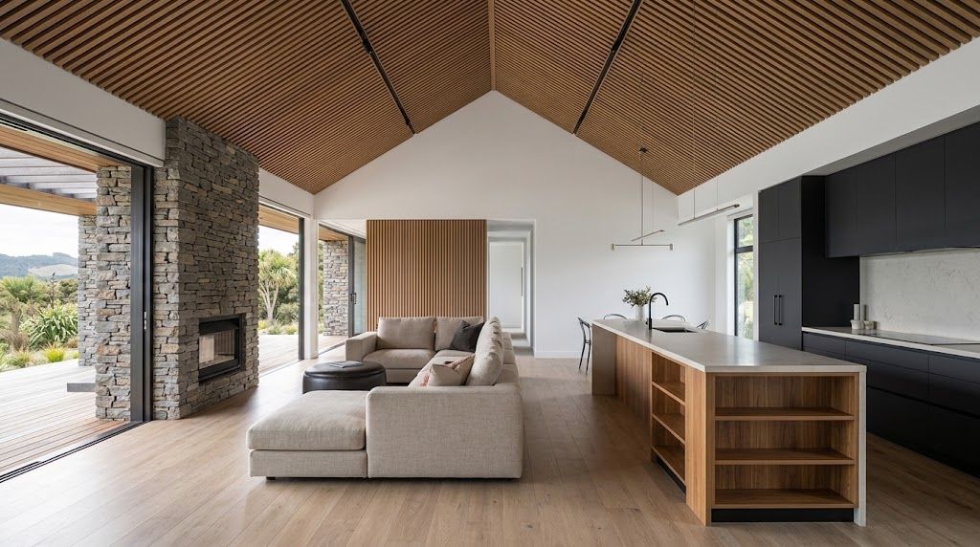
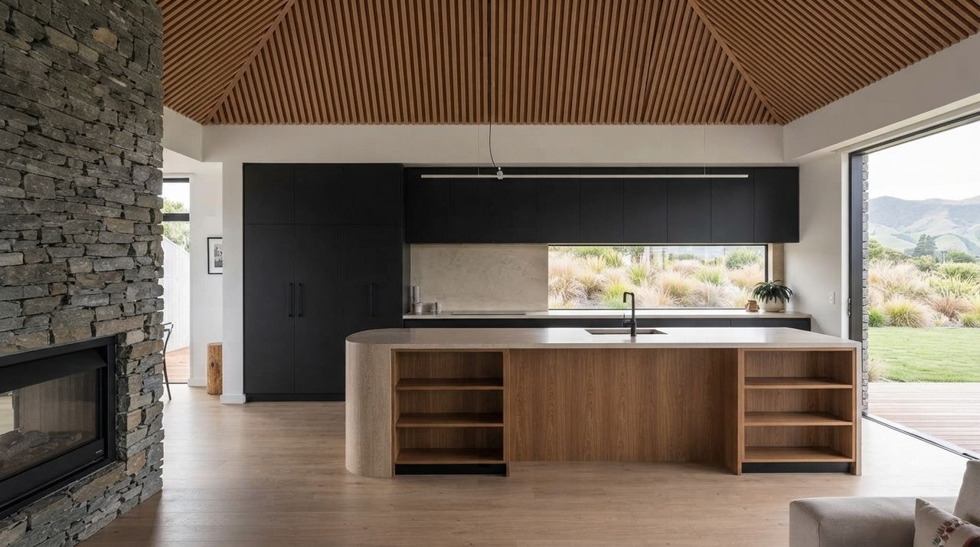
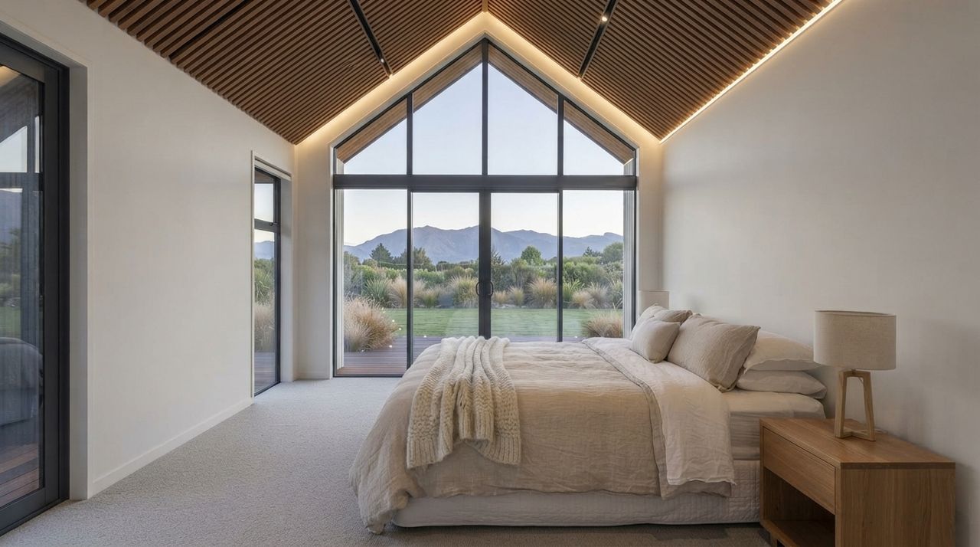
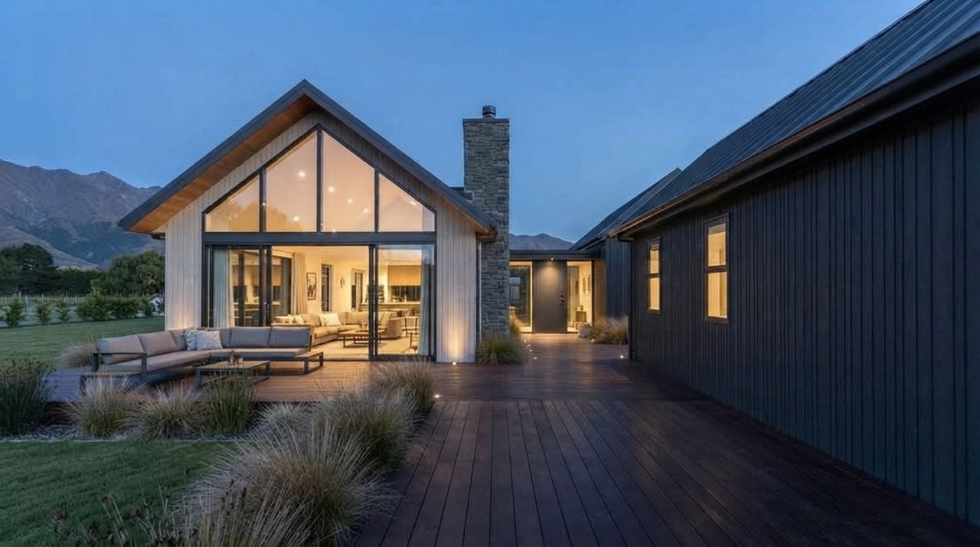
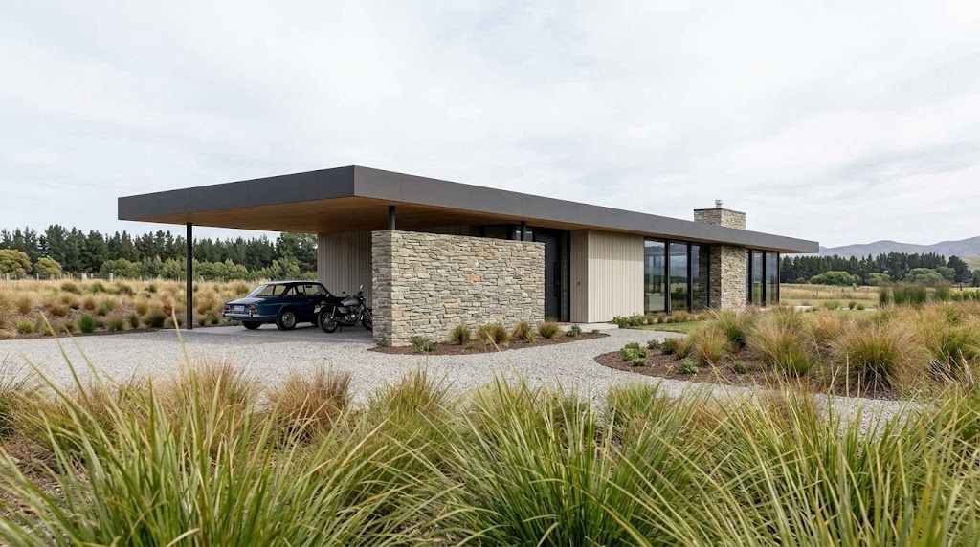
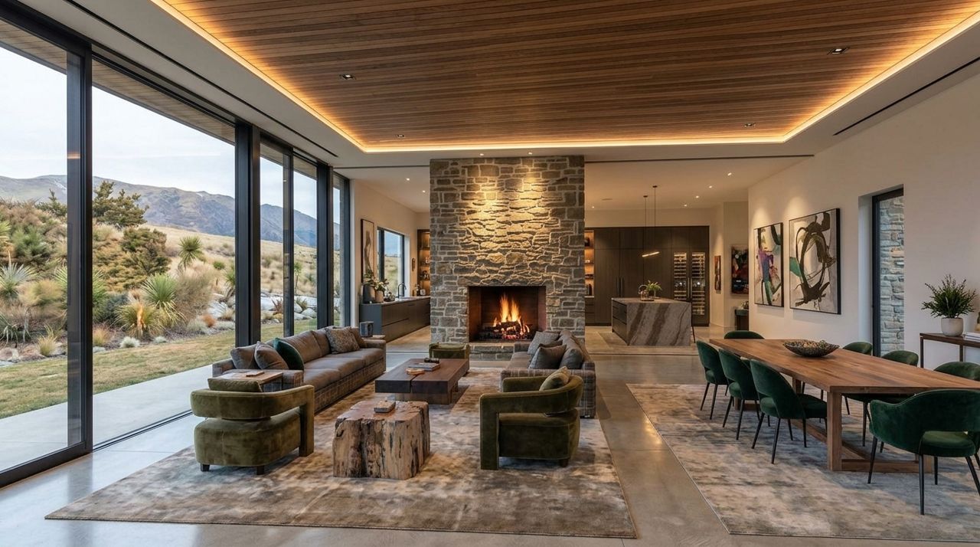
All images are concept renders.
(Start here)
Tell us about your home.
A few questions, and we'll come back to you within one working day.
We use your details to reply to your enquiry. Read our privacy notice.
(Read more)