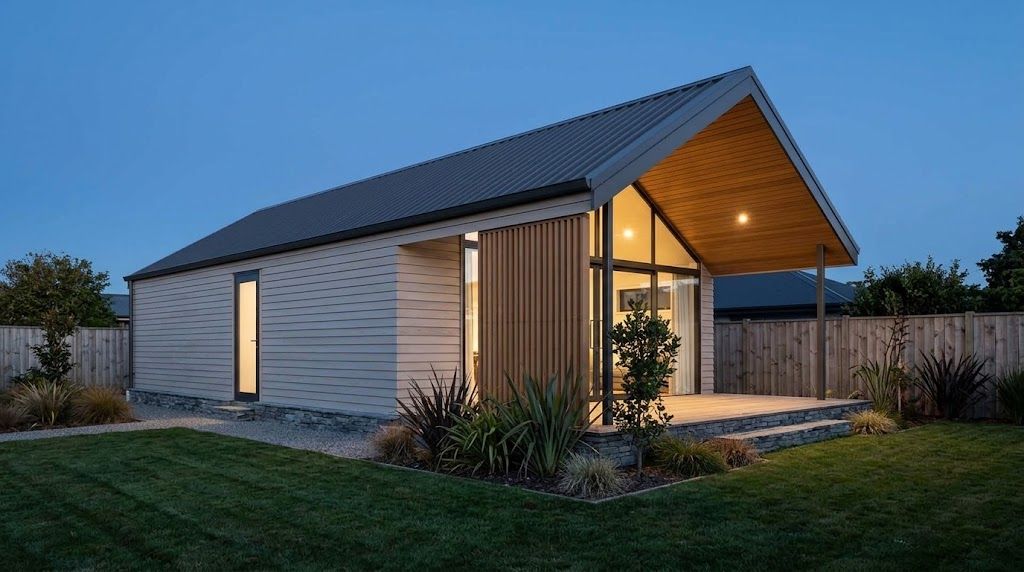
Granny flats
Granny flats
(The rules, 2026)
Since 15 January 2026, a granny flat of up to 70 m² can be built without a building consent or a resource consent, if it meets the conditions: new, detached, single storey, and built or supervised by licensed building practitioners. The full list is in our guide.
Your council is the authority on your site. Check with them before you build.
Sources: building.govt.nz · environment.govt.nz · Reviewed October 2026.
Plainly.
01
Since January 2026, a granny flat of up to 70 m² can skip the building and resource consents if it meets the conditions. If yours doesn’t, we prepare and lodge the consent for you and answer every council request.
Source: building.govt.nz ↗02
BRANZ, New Zealand’s building research body, measured 47 new homes and found that, on average, more than a third of the outside wall area was timber framing, not insulation. Our wall panels have no studs inside them.
Source: BRANZ ER53 ↗03
Nobody wants to find rot behind the lining. Rot and borer live on timber. Our walls have no timber at all: a steel frame, steel on both faces, and a core that barely takes up water.
04
The average new New Zealand home took 455 days from consent to final inspection (Stats NZ, homes consented in the December 2020 quarter). A 70 m² CJG granny flat is delivered within five months of signing.
Source: Stats NZ ↗05
In Master Builders’ 2023 survey of more than 1,000 building professionals and homeowners, 46% named price escalation as their biggest concern. Our construction price is fixed when you sign, for a level site. Foundation work beyond that, site works, council fees and any changes you ask for are quoted separately.
Source: Master Builders ↗06
Design, consent, manufacture, transport, assembly and project management, in one contract.
(Kitset, prefab or CJG)
The frame and panels are made in a factory to the design, then assembled on your site. It isn’t a kit you put together yourself, and it isn’t a finished unit delivered on a truck. It’s designed for your section and built there.
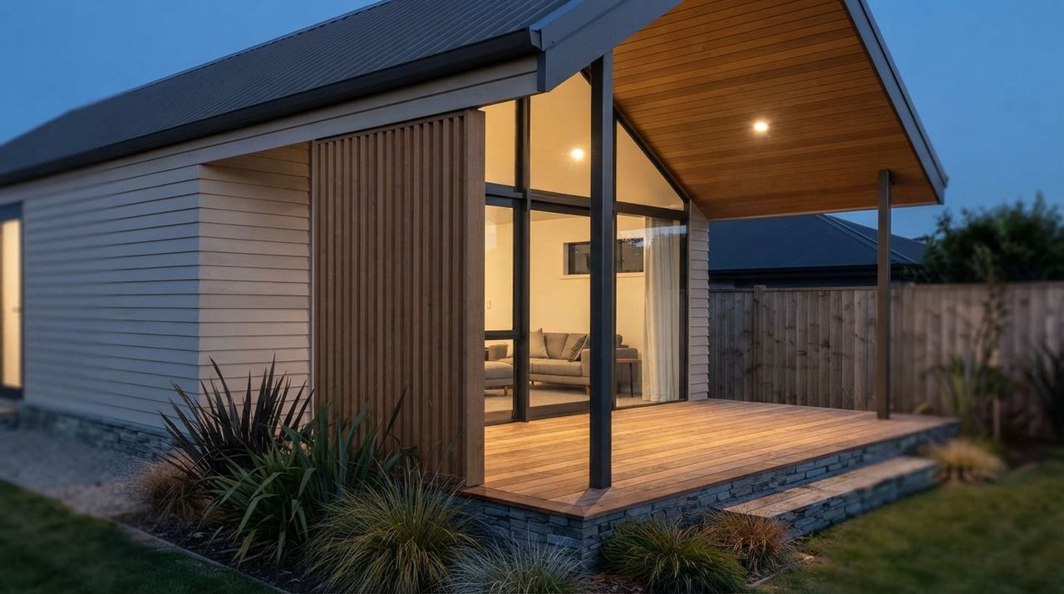
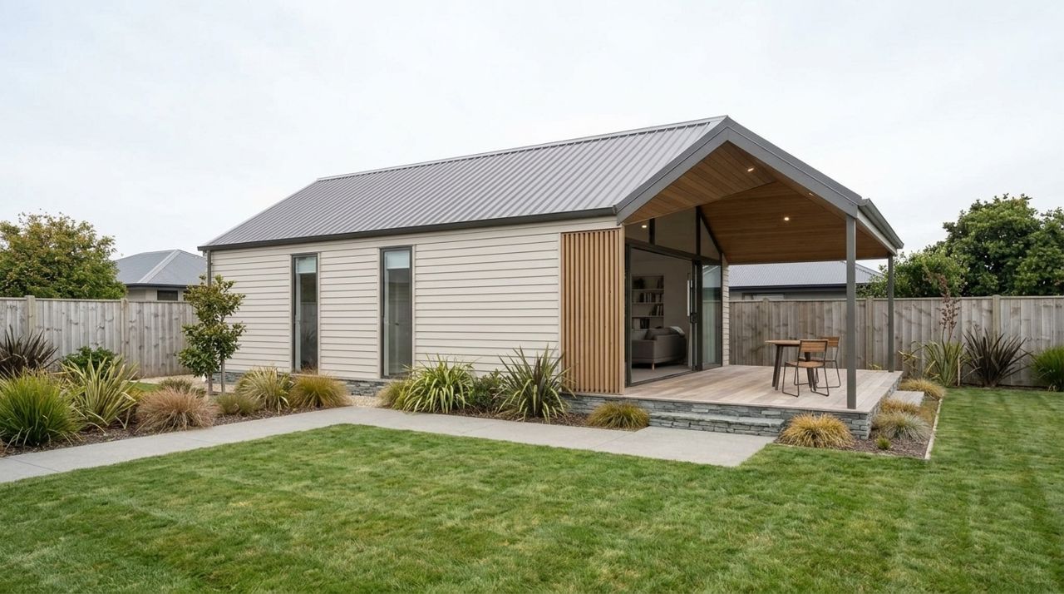
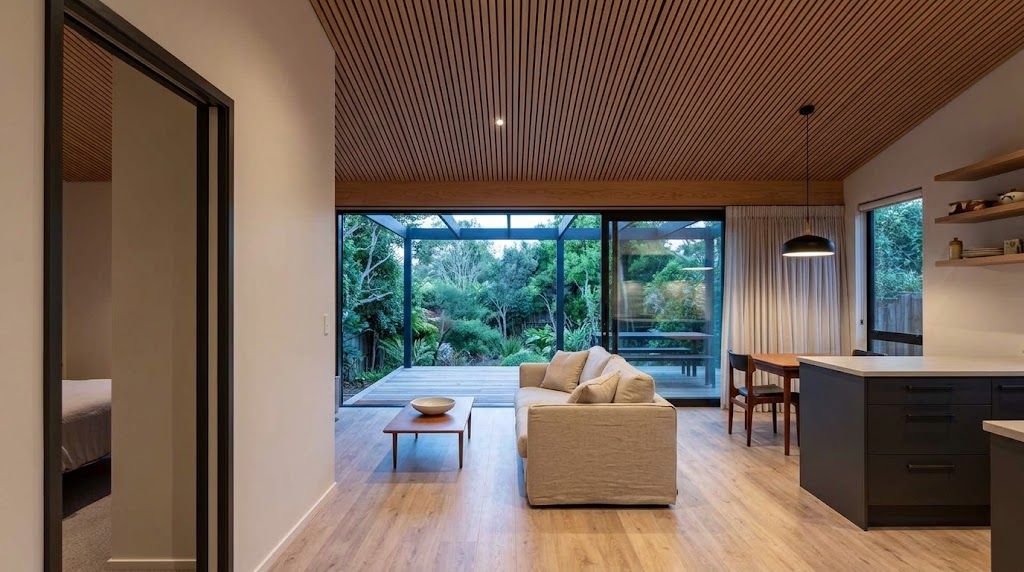
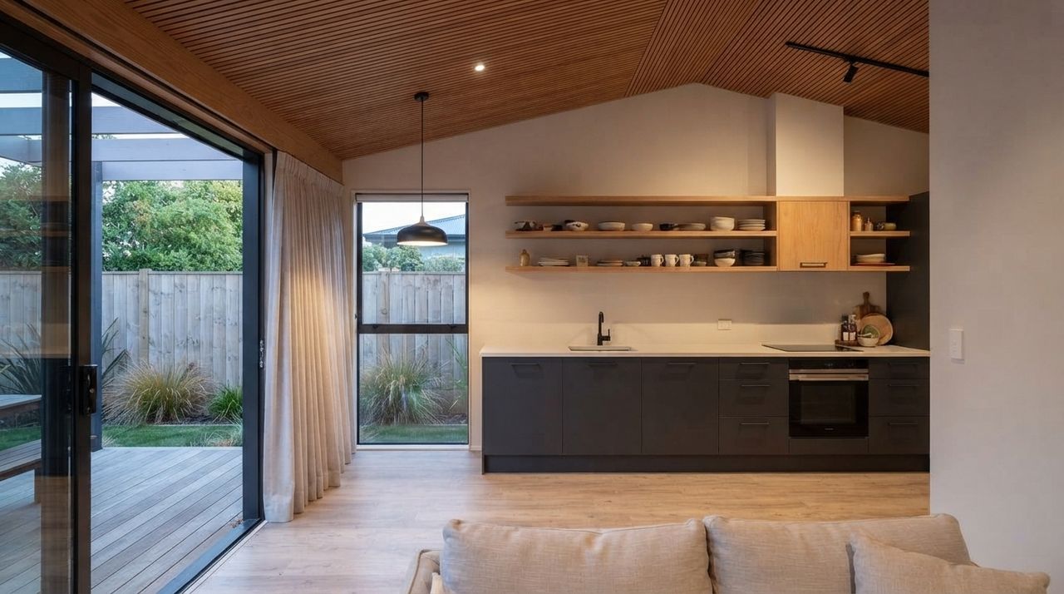
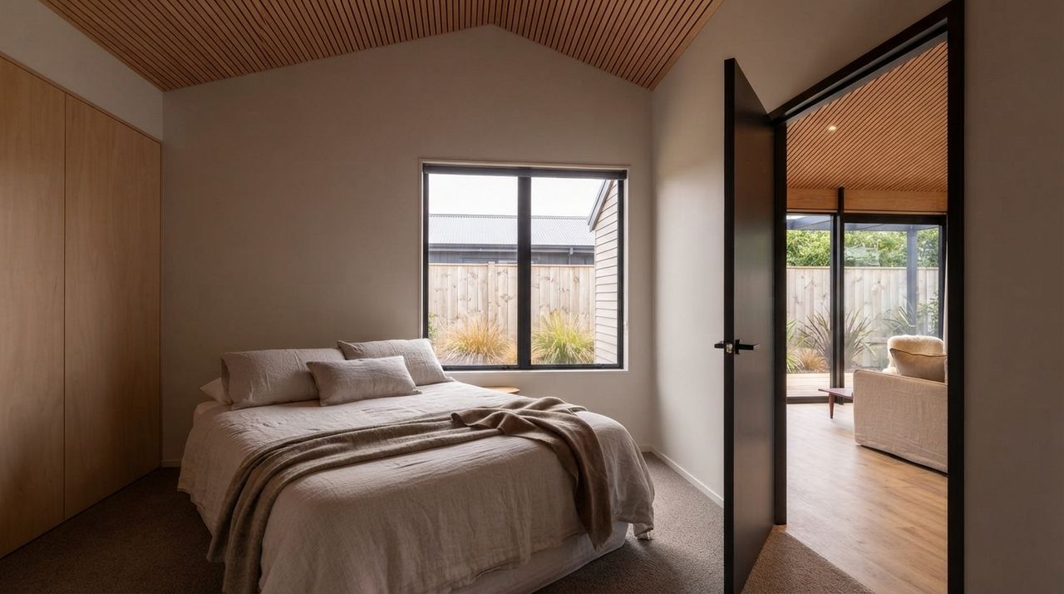
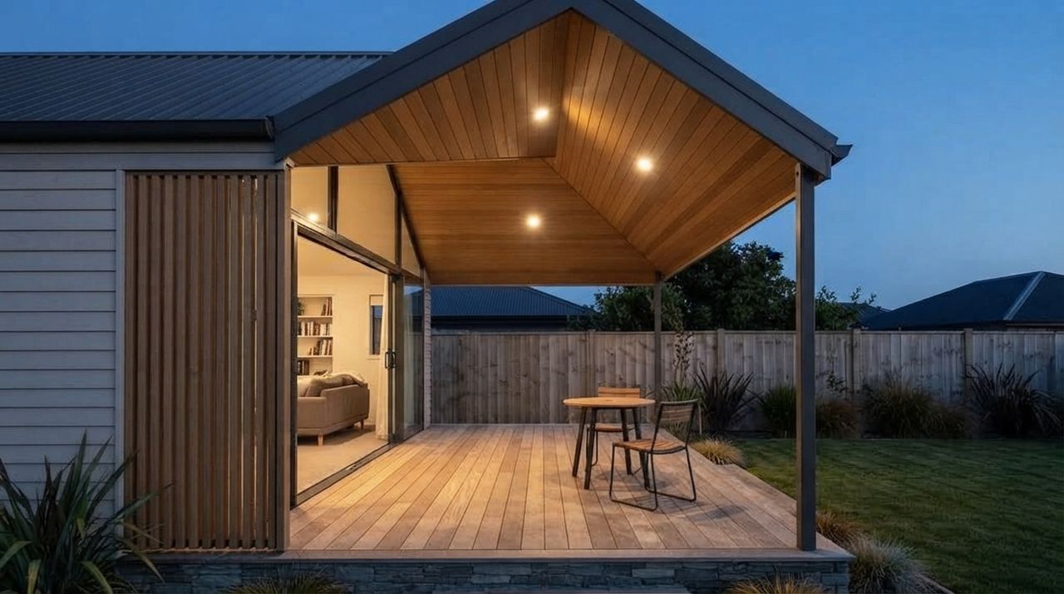
All images are concept renders.
(Check your section)
Five quick questions against the national conditions. It takes under a minute, and it's a first look, not a council decision.
We reply within one working day.
Thanks, we have your details. We'll be in touch within one working day.
That didn't send. Please try again, or call us on 021 029 10702.
We use your details to reply to your enquiry. Read our privacy notice.
(Read more)
The national conditions, the paperwork that still applies, and what your council will ask for. Written plainly, with the official sources.
Read the granny flat rules articleWe reply within one working day. 021 029 10702 · info@cjgconstruction.co.nz