Article
Granny flat rules in New Zealand, 2026
(Article)
Two different consents, two new rules
A building consent checks that the building itself is safe and meets the Building Code. A resource consent checks whether the building suits the land and the neighbourhood. From 15 January 2026, a granny flat of up to 70 m² can skip both, but each exemption has its own conditions.
The building side
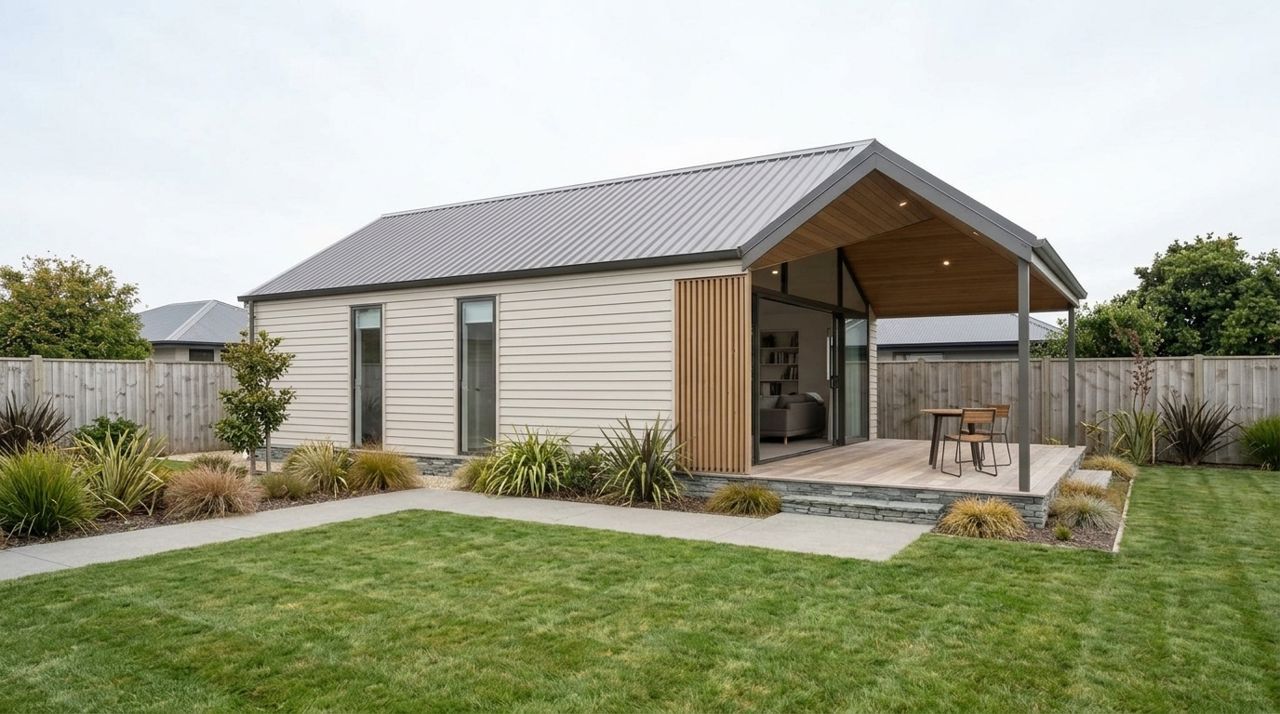
- New, standalone and single storey, with 70 m² of floor area or less, any internal garage included.
- A full dwelling: somewhere to cook, sleep, live, wash and use a toilet.
- At least 2 m from boundaries and other buildings.
- A lightweight steel or timber frame, a lightweight roof, and wall cladding no heavier than 220 kg per m².
- No solid-fuel heaters, so no wood burner. Showers that don't need a waterproof membrane, so no level-entry or wet-floor showers.
- Designed and built, or supervised, by licensed building practitioners. Plumbing, drainage, electrical and gas work done and certified by licensed tradespeople.
- Simple in design, and still compliant with the Building Code. The exemption removes the consent, not the standard.
The paperwork that still applies
- Before you start, apply to your council for a project information memorandum (PIM), a report on your site and anything that affects it. Councils charge a fee for it.
- Within 20 working days of finishing, send the council the final plans and the records and certificates from everyone who worked on it.
- Development contributions may be payable. Your council will tell you if they are.
The planning side
Under the National Environmental Standards for Detached Minor Residential Units, a granny flat of up to 70 m² can go ahead without a resource consent in residential, rural, mixed-use and Māori-purpose zones, if it meets the standard's rules. Those include its own distances from boundaries and from the main house. Your council's district plan still applies alongside it.
If yours doesn't fit
A granny flat that misses any condition can still be built, just with the usual consents. The council makes the decision on the consent.
Before you start
Your council is the authority on your site. Talk to them, or to someone who'll check it with them, before you commit to a design.
How we can help
We design granny flats to the national conditions from the first sketch, check your section with you and verify it with your council. And if yours needs a consent, we prepare and lodge it and answer every council request.
Reviewed October 2026.
Check if your section qualifies