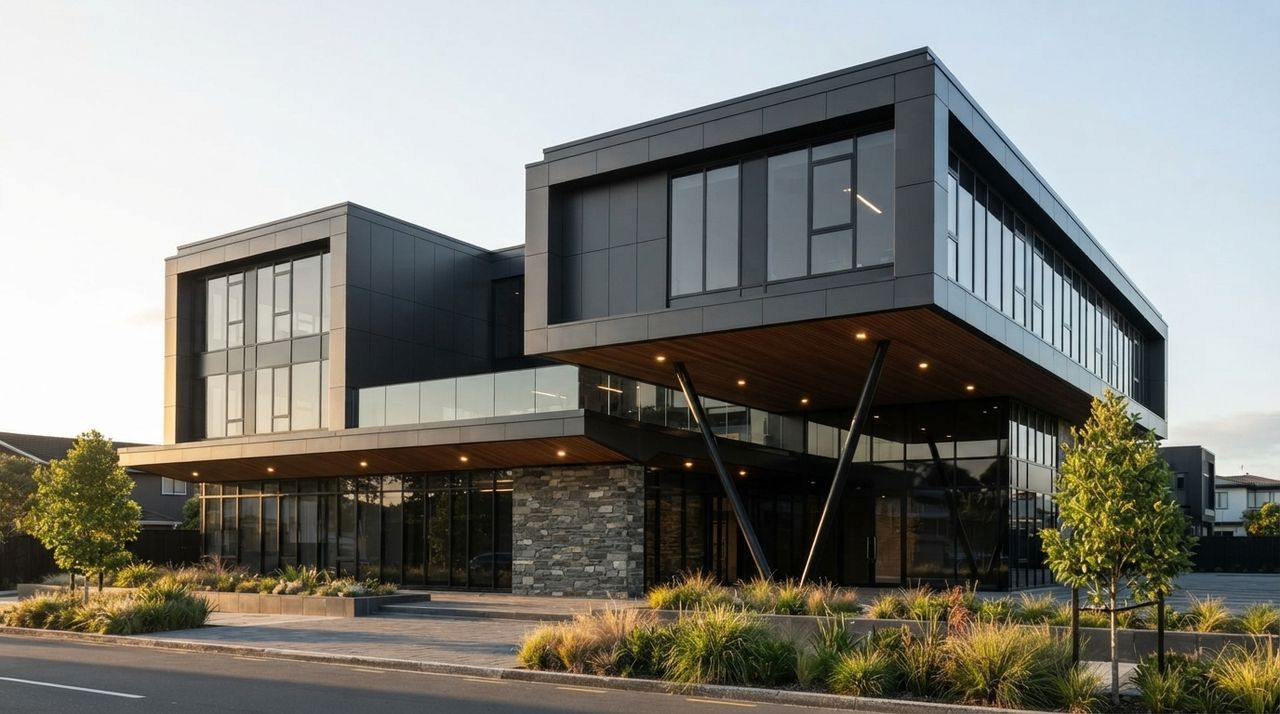
Architects and designers
Design it once. It arrives the way you drew it.
Why work with CJG.
Plainly.
01
Design intent gets lost between the drawing and the site.
Every change made on site is a decision taken away from you. Our frame and panels are manufactured in the factory to your drawings, so what arrives on site is what you drew.
02
Engineered for each site.
Standard steel sections with a specific engineering design for the site's wind and earthquake zone, by a chartered professional engineer.
03
Finishes with range.
Wood-plastic composite in slat and wave profiles, and cultural stone in 28 textures and 16 colours, inside and out.
04
Consent work from the first meeting.
Consent work starts at the first project meeting.
05
Have a client who needs a builder?
We work with them through you, or with their agreement.
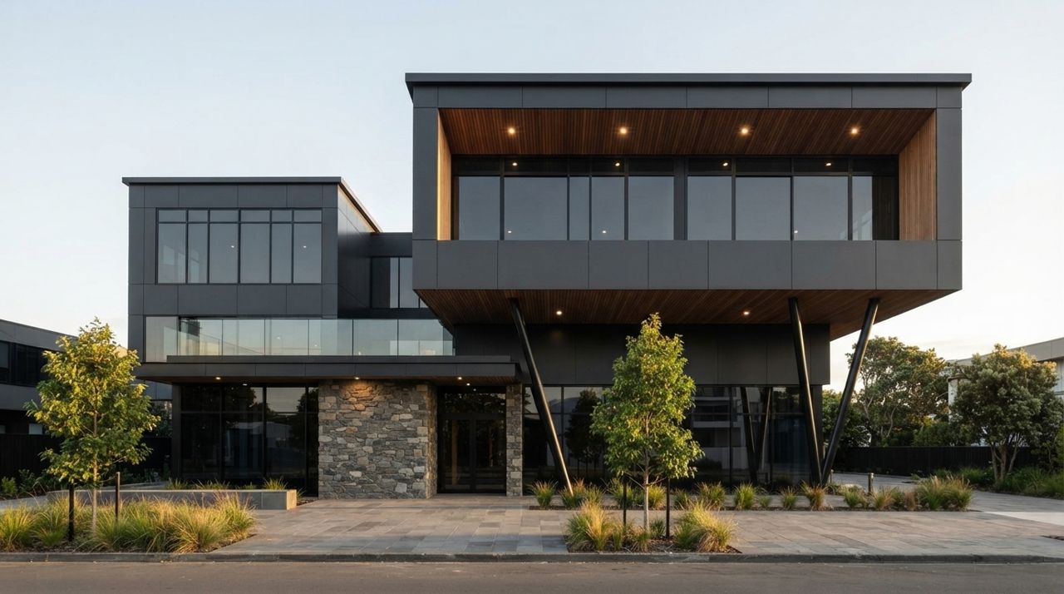
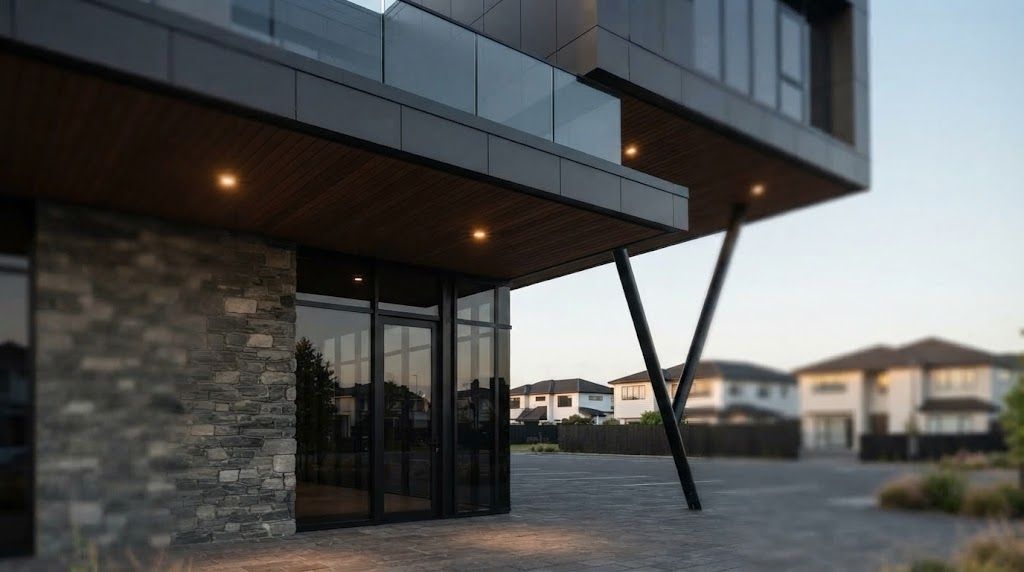
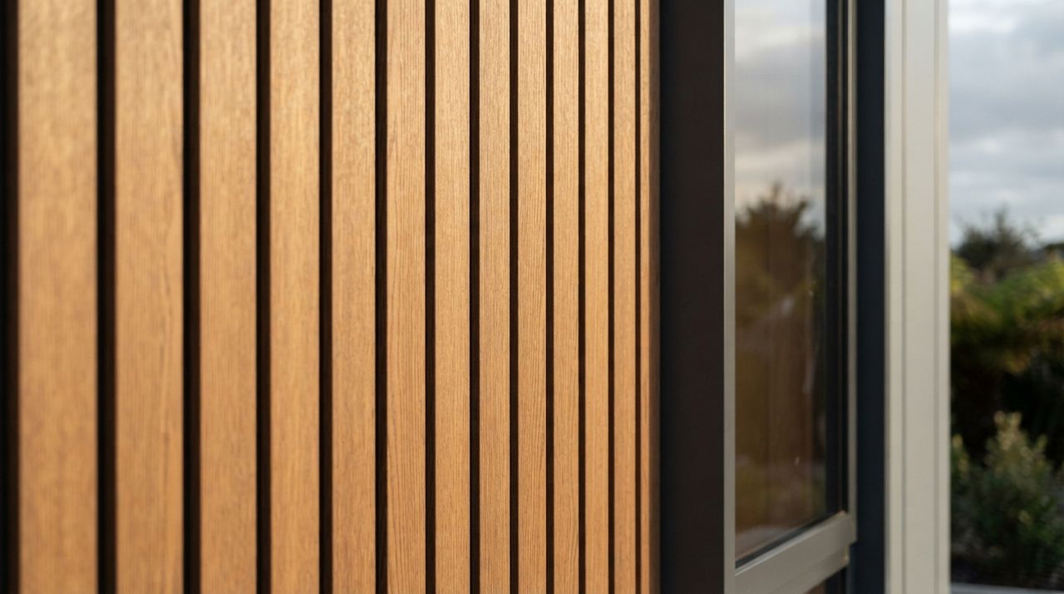
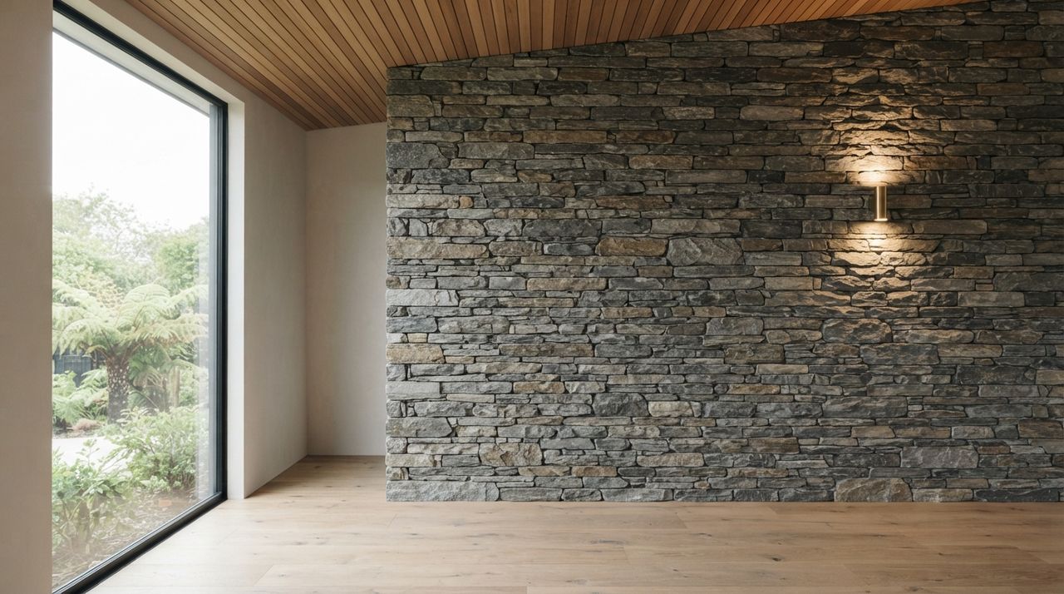
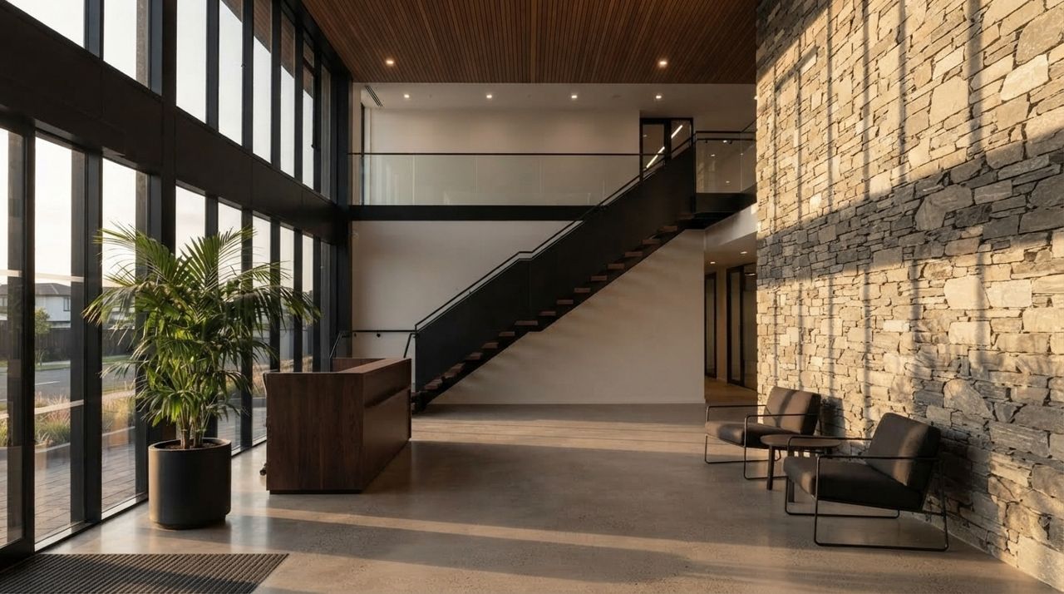
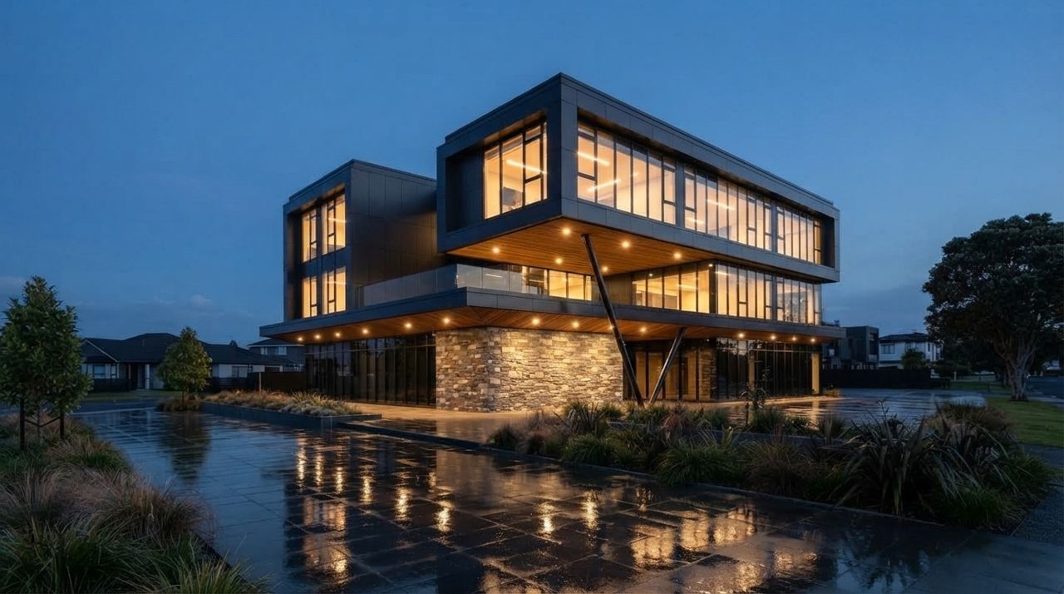
All images are concept renders.
(Start here)
Talk to us about a project.
A few questions, and we'll come back to you within one working day.
We use your details to reply to your enquiry. Read our privacy notice.